
PatioDoorsinPoole&Bournemouth
Slim aluminium sliding doors with a central sightline of just 25mm, so more of the opening stays glass and less of it stays frame.
- 5.0★from 25 Google reviews
- CertifiedAssure Insurance-backed
- 10+ YearsExperience
- GuaranteedFor 10 Years
Start here
What a sliding patio door actually is
A sliding patio door moves sideways on rollers running along a fixed track, so a panel slides behind its neighbour instead of swinging or folding out of the way. Nothing needs clear space in front of it or behind it, which is why it suits a room where furniture or a narrow patio would foul a door that opens outward. Because the weight sits on rollers along a track rather than on hinges, it stays simpler to live with over the years than a folding door of the same width — there is far less to fall out of adjustment.
- Panels slide sideways past each other on a track, so nothing swings into the room or the garden
- One panel usually stays fixed, which is what lets the other run behind it
- Weight carried on rollers rather than hinges means less to go out of adjustment over time
Why people pick us for these
Three things that are true of every patio door we fit.
Josh surveys every job himself
The person who measures your opening is still there on fitting day, which matters more here than on any other door.
Get a quoteThe only local installer of this exact system
As far as we have found, nobody else in the area fits the Cortizo Core Vision Evolution. It is specified by name, not by category.
Get a quoteTen years, Assure-backed
Ten years insurance-backed on our workmanship through Assure, on top of the manufacturer’s own product guarantee.
Get a quote
Aluminium vs uPVC for a wide sliding door
This is a mechanical question, not a matter of taste.
| Cortizo Core Vision Evolution (aluminium) | Standard uPVC slider | |
|---|---|---|
| Sightline over a wide span | 25mm central-node sightline, so the glass dominates the opening | A wider frame is needed to stop the sash flexing |
| Rigidity over a wide, heavy pane | Resists deflection under the weight of a large sealed unit | Can flex or bow over a wide span, which is what makes it stick |
| Thermal performance vs Part L | As low as 0.88 W/m²K, against the 1.4 W/m²K ceiling for a glazed replacement door | Typically higher, though a well-specified uPVC door can still meet Part L |
| Upkeep over time | Powder-coated finish, no repainting | Can discolour and needs the odd adjustment as the frame ages |
Swipe to see every column
Sliding or bi-fold: which suits your opening?
Both are excellent doors. This is about which suits how you actually use the space, not which one's "better".
| Sliding / patio door (this page) | Bi-fold door | |
|---|---|---|
| How it moves | Rollers running along a fixed track | Several panels hinged together in a fold |
| Day-to-day feel | Simple to live with, the track needs little more than keeping clean | More hinge and pivot points, so it typically needs more frequent adjustment |
| How much of the opening disappears | A large uninterrupted view, though one panel usually stays fixed | The whole width can fold back and stack to one side |
| Which opening it suits | A wide, flat elevation where you want the view as much as the access | A full corner or very wide opening you want to disappear completely |
Swipe to see every column
What you're actually buying
Named figures, not marketing adjectives.
U-value
As low as 0.88 W/m²K, against Part L's 1.4 W/m²K ceiling for a door with more than 60% glazed area. The achievable figure depends on the glass and configuration.
Sightline
A 25mm central-node sightline and 62mm lateral sightline, so the frame gets out of the way of the view.
Glazing
28mm to 44mm glazing capacity, triple-glazing capable.
Configuration
Single, double, triple or four-track sliding, up to 8 sashes, with a pocket "Galandage" option that hides the sash fully in the wall. The largest spans shown in Cortizo's own documentation are engineered for, not automatically available through every fabricator, so we confirm exactly what's achievable for your opening at survey.
Acoustic
Up to 43dB, the maximum achievable figure for this system, not a fixed spec.
Weather performance
Tested to Class 4 air, E900 water and C5 wind resistance.
The finish, inside and out
You can specify a different colour inside to outside.
- Indicative colour
RAL colour, smooth powder coat
- Indicative colour
Wood-effect powder coat
- Indicative colour
Anodised finish
Colours shown here are indicative, not the real finish. Josh brings the physical range to survey so you can choose against the real thing, and dual-sided colour is available, ask about lead time when you get your quote.
Pricing
What a sliding patio door costs, and why we quote after a survey
Every job is priced after a survey
We do not publish a price list for patio doors. The span, the number of panes and whether the opening needs structural work all move it. Josh surveys every job himself and measures the opening properly, so the written quote you get back is a fixed price for the job in front of him rather than a guess over the phone.
- The width of the opening and the number of panes
- Whether the opening needs widening, and the structural support that takes
- The finish, the handles and the threshold detail
- Access for getting large glazed units to the back of the house
How it works, start to finish
No salesman, just Josh.
The survey
Josh comes out and surveys the job himself, including the opening you want widened.
The quote
You get a written quote for exactly what's being fitted, not a generic figure.
The fit
We fit the door and make good around it, working the opening as one job.
The opening, not just the door
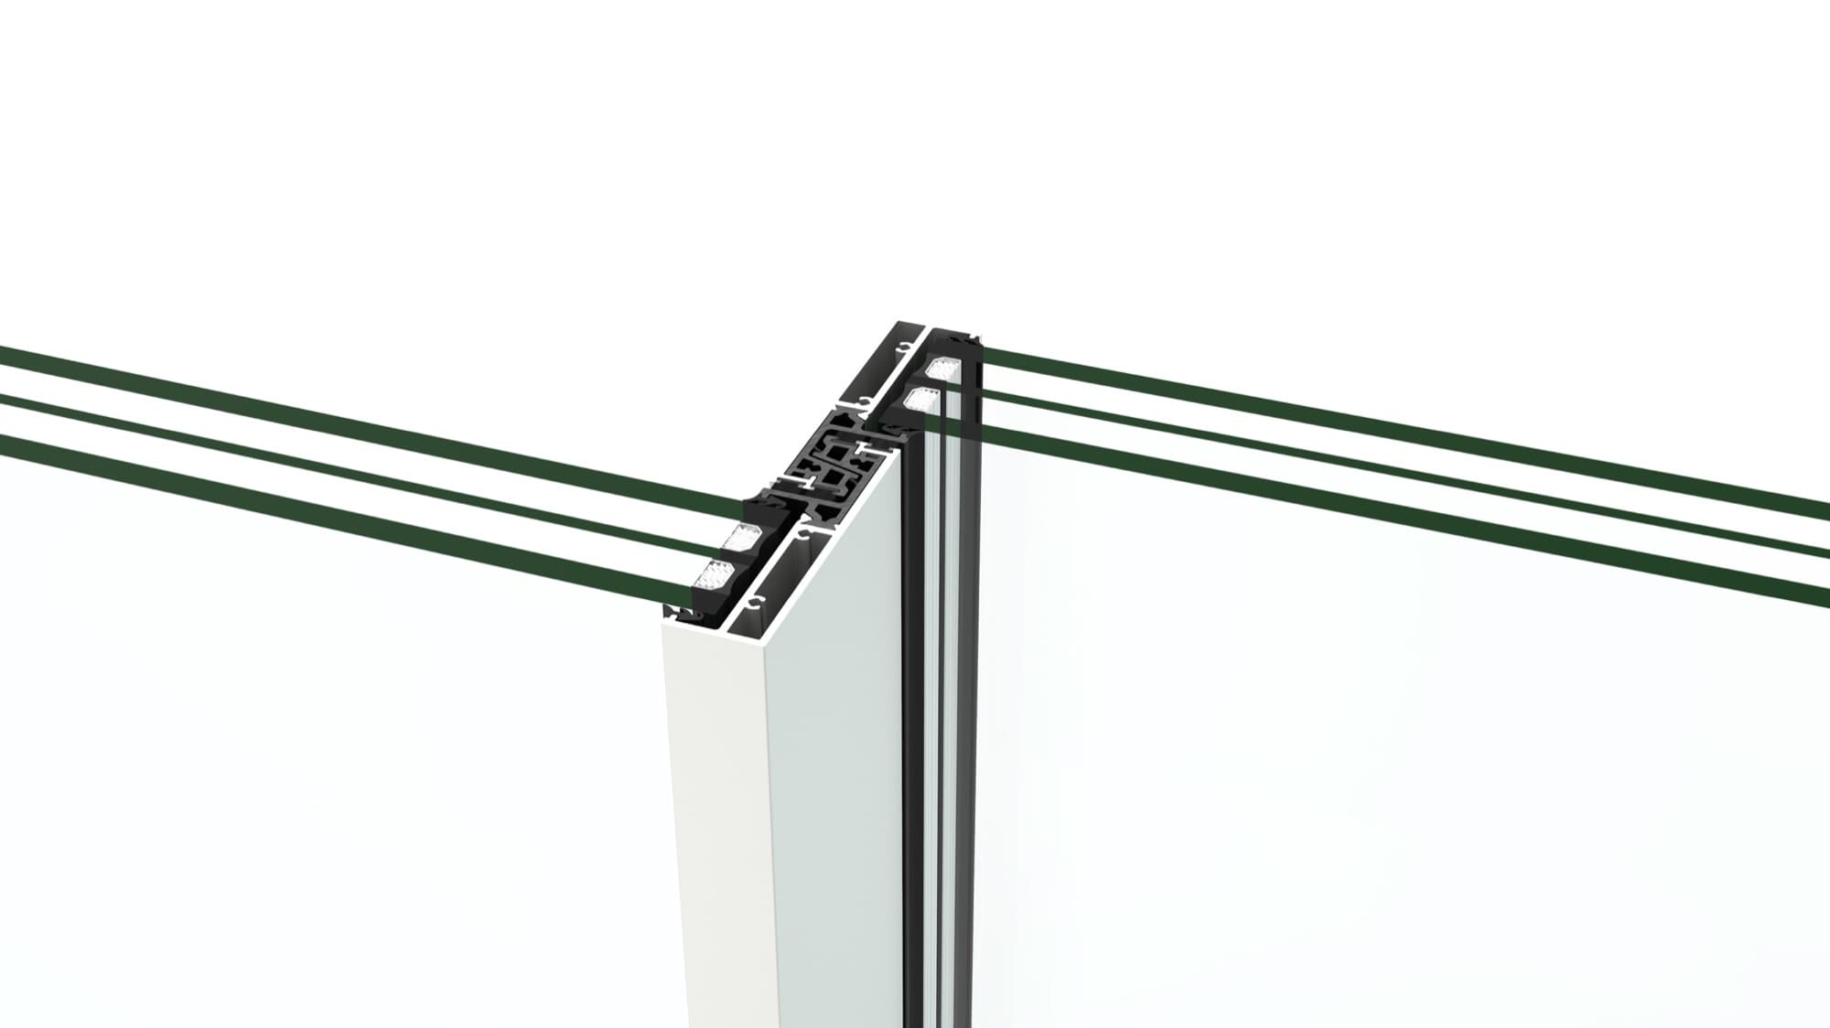
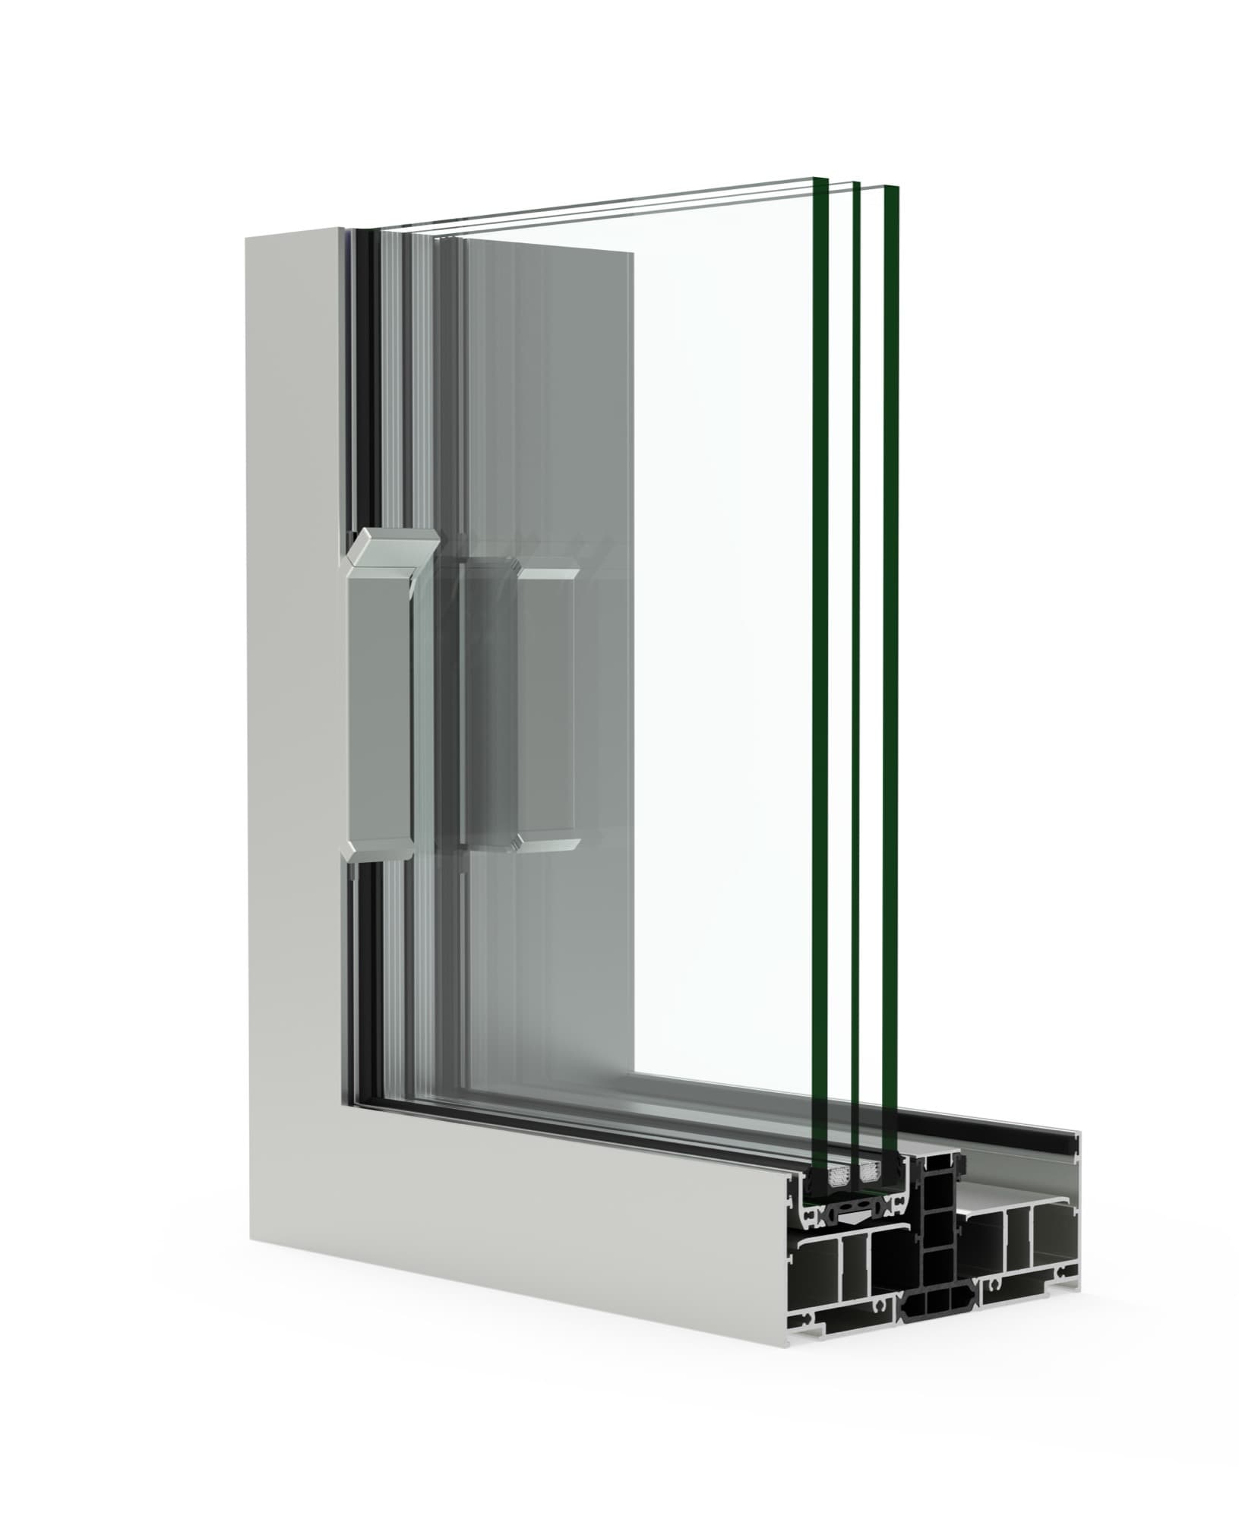
Cortizo Core Vision Evolution, shown inside and out.
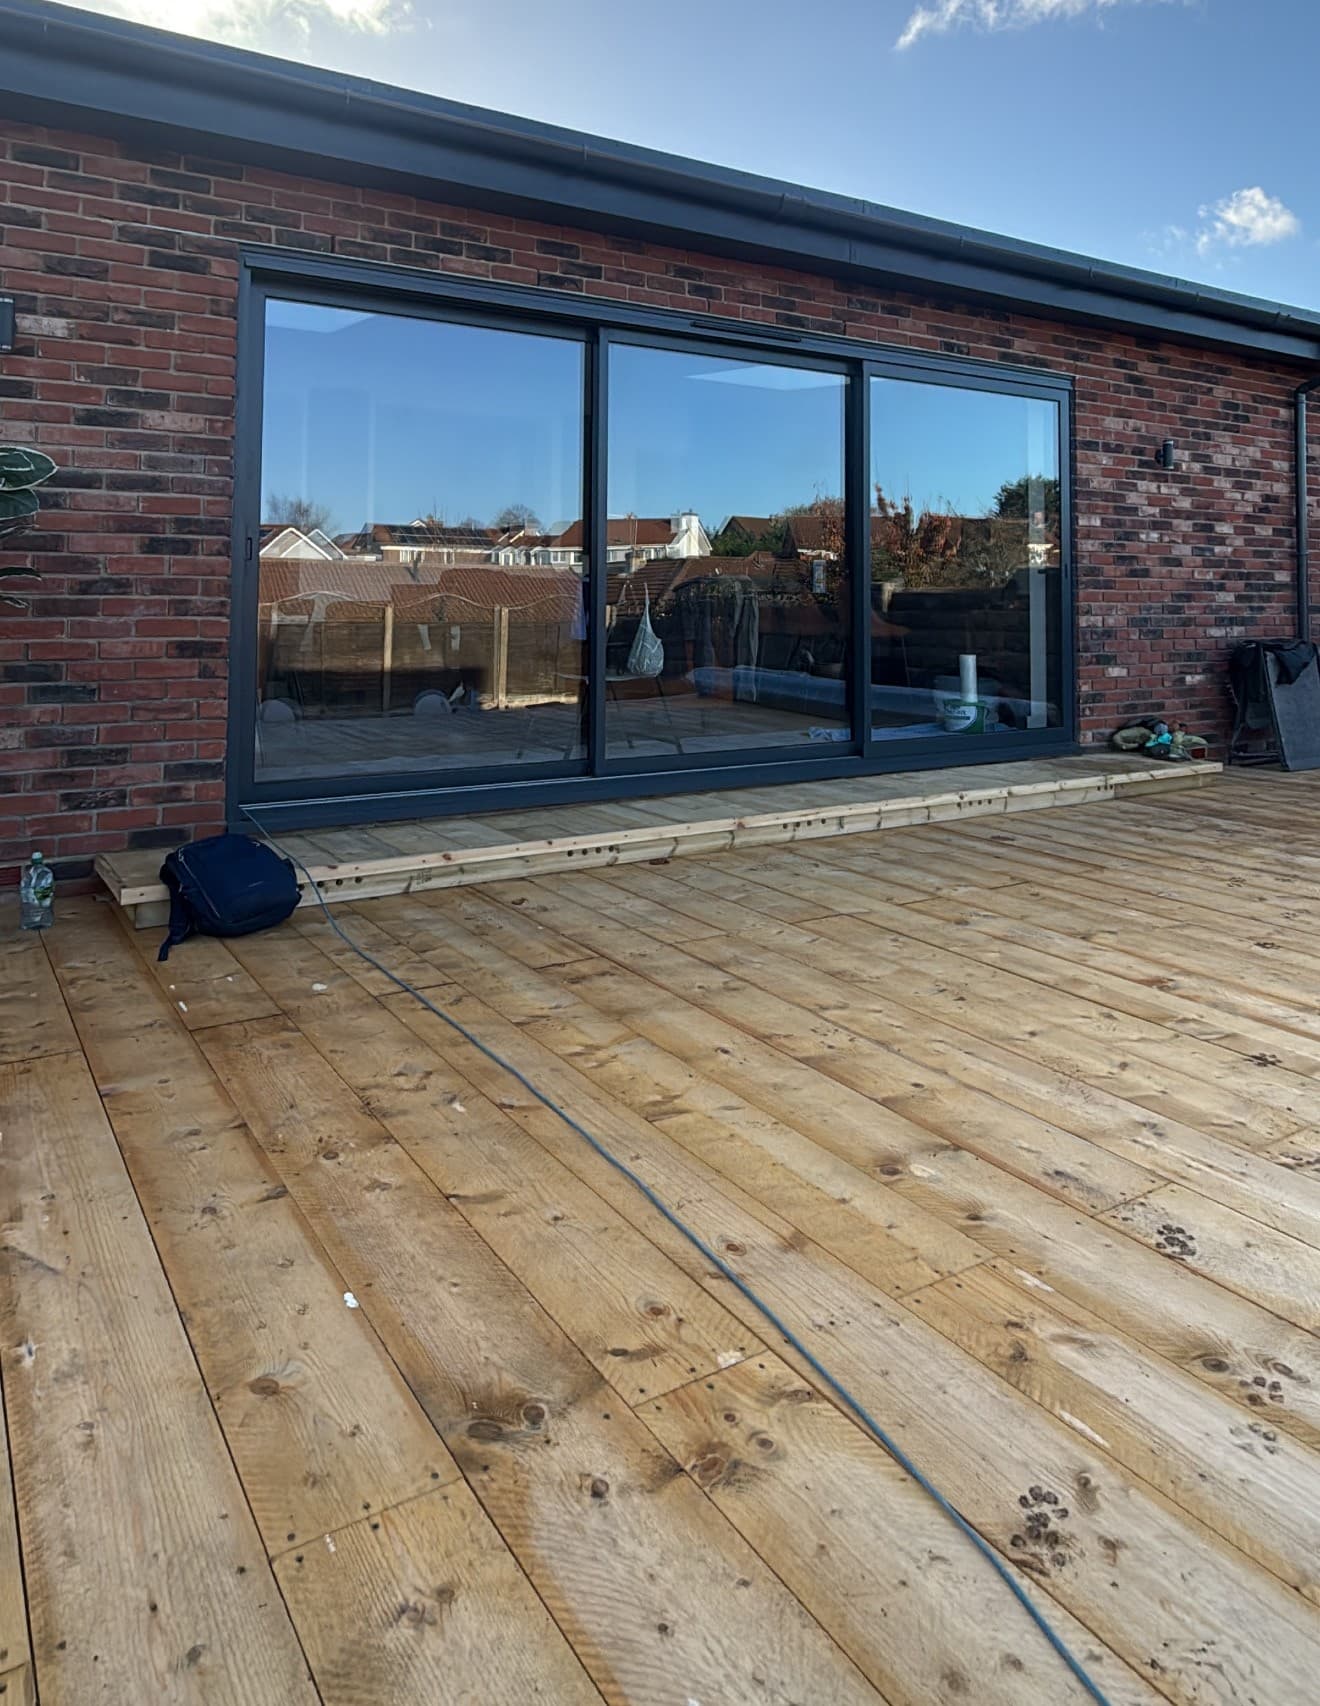
These are Cortizo's own product photographs, not photographs of a Wilshaw installation. We do have a photo of a Core Vision patio door we've fitted ourselves, an anthracite slider onto a new timber deck, but it isn't ready to publish yet.
What customers say
The live rating from our Google Business Profile.
5.0
Emma Jones
Old patio door was very outdated and needed a replacement, Josh came out to do a site visit the same day and handled everything from there. Super simple service and very happy with the end result, highly recommend.
Natasha Evans
Josh and his team worked incredibly hard replacing all of the windows and doors in our house, including fitting a beautiful bifold door in place of our old French doors. We could not be happier with the results. The quality of the workmanship was excellent, and Josh was fantastic with communication throughout the whole process. He was reliable, professional, and kept us updated every step of the way. We would highly recommend him to anyone looking for high-quality work and great service.
Andy
Josh installed our new windows, triple track doors, roof lights and front door at our house in Bournemouth. A very professional, tidy and efficient service from beginning to end. Would highly recommend Wilshaw Glazing.
The bits people worry about
Will it actually look as slim as the photos, or is that marketing?
The central node is 25mm. That's an actual figure you can hold us to, not an adjective.
How much mess, and how long is my house open to the weather?
Every fit is planned to keep the opening covered and secure for as little time as possible.
Can I really have a different colour inside to outside?
Yes, dual-sided colour is available on this system. We'll talk through lead time when we quote.
What's wrong with the door you've got
No scare stories, just what tends to go wrong on an older slider.
Sticking or dropping on the track
An old slider sticking or dropping usually means the hardware was never built for the size of the pane it's carrying.
Misting between the panes
Failed double-glazed units mist up between the glass on older doors, and there's no cleaning that out.
A chunky frame that reads as plastic
A dated uPVC frame looks bulky from the garden, when what you actually want from the room is glass, not frame.
The system
Cortizo Core Vision Evolution, properly specified
Core Vision Evolution is a genuinely new system, launched in November 2025 as an update to Cortizo's original Core Vision range, built to improve performance and simplify manufacturing. The figure that matters is the sightline: a central node of just 25mm, so more of the opening stays glass. On a wide span, that's the difference between a wall with a window in it and a wall that's mostly window.
- As far as we've found, the only Core Vision Evolution installer advertising locally
- 160mm to 336mm frame depth, depending on how many tracks you choose
- Single, double, triple or four-track, up to 8 sashes
The bits a cheap sliding door gets wrong
The detail every cheap sliding door gets wrong
Aluminium conducts heat and cold fast, so a genuinely efficient aluminium door needs a thermal break: a strip of polyamide locking the inner and outer sections of the frame together while physically interrupting the metal. It isn't a premium extra, it's what makes aluminium work as a warm frame at all.
- Low-threshold drainage: weep holes and drainage channels carry water back outside. Build paving or decking up over them and water has nowhere to go but in.
- Glass weighs roughly 2.5kg per m² per pane layer, so a large double- or triple-glazed panel can weigh well over 100kg. That's why a wide span needs tandem rollers and reinforced mullions, not standard hardware.
- The thermal break itself is what stops an aluminium frame carrying the outside temperature straight through to the inside face.
Widening an opening
Will it actually fit, and do you need permission?
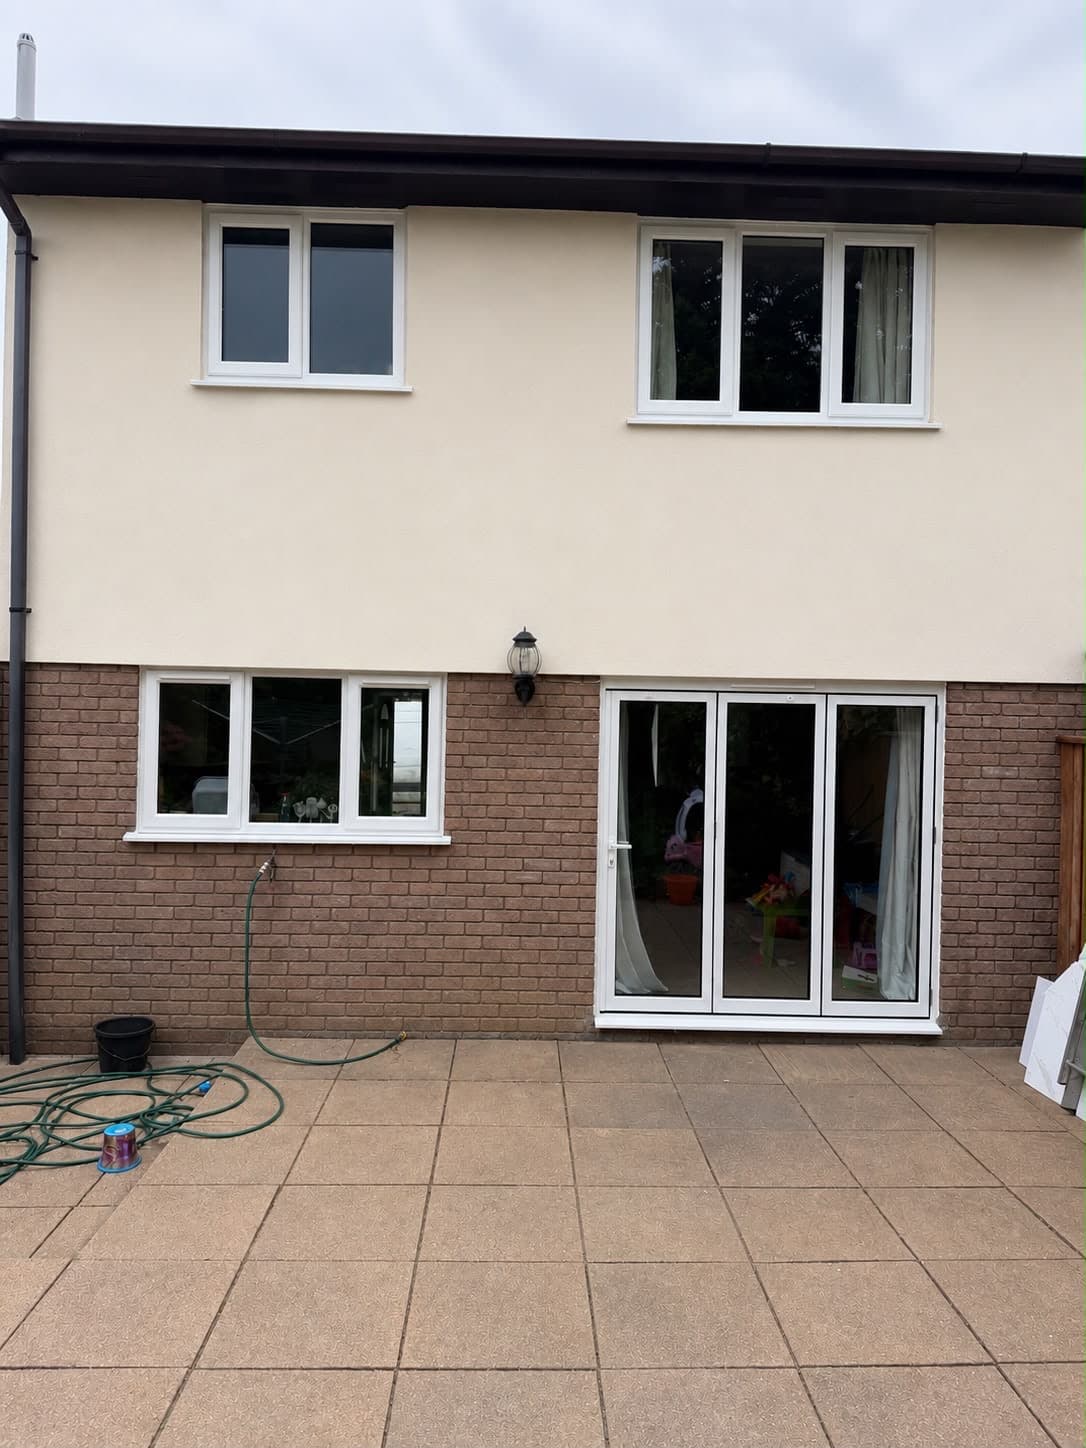
Widening a small back door into a wide glazed span usually means new structural support above the opening, typically one or two lintels, each normally needing at least 150mm bearing into sound wall each side. That's a building-regulations matter, separate from planning permission.
- Most like-for-like replacements are permitted development, no planning application needed
- Widening the opening, or working on a listed building or in a conservation area, DOES require planning consent
- Always confirm with your local planning authority or a structural engineer before committing to a widened opening
Patio doors, properly explained
How a sliding door performs over time comes down to a few things woven together: how it moves, how heavy the glass really is, and what keeps the weather out. Here they are in one place. A sliding door moves on rollers running along a fixed track. That distributes the panel's weight evenly and needs comparatively little maintenance beyond keeping the track clean. A bi-fold instead hinges several panels together in an accordion fold, which relies on more precisely-installed hinge and pivot points that typically need more frequent adjustment. It's the underlying reason a wide sliding door tends to feel simpler to live with day to day than an equivalent-width bi-fold, independent of either door's finish or brand.
Glass is heavier than it looks. It weighs roughly 2.5kg per m² per pane layer, so a large double- or triple-glazed panel can weigh well over 100kg. That weight is what drives the hardware spec, not the marketing: a wide span needs tandem rollers and reinforced central mullions rather than the single rollers and standard frame sections that are fine on a small window. Undersized hardware on an oversized pane is a common reason a sliding door goes stiff or drops on its track over time.
Getting it right
Under Approved Document L, a replacement door with more than 60% glazed area (which a patio or sliding door is) needs to achieve a maximum U-value of 1.4 W/m²K. Cortizo's own figure for Core Vision Evolution is as low as 0.88 W/m²K, well inside that ceiling, though the figure you actually get depends on the glass and configuration we confirm at survey.
The failure mode nobody in this local market talks about is threshold drainage. A low or flush threshold relies on hidden weep holes and drainage channels within the frame or cill to carry water back outside rather than into the room. UK guidance typically calls for a 120–150mm step down to exposed paving, so the weep holes clear the finished level. Here's what happens if that's blocked or badly detailed: build paving, tiles or decking up over the weep holes and water has nowhere to go but into the interior track, which is a detailing problem, not a fault of the door itself.
How much do patio or sliding doors cost?
We don't publish a fixed price list, because span, track count, glazing spec and finish all move the number. Every quote follows a survey, so the price you get is for your actual opening, not a generic "from" figure.
Can I just buy a patio door from a retailer and have someone fit it?
You can, but a wide sliding door only performs as well as its survey and fit. We measure, order and fit the door as one job, so the opening, the drainage and the hardware are specified together rather than guessed at afterwards.
What else could I have instead of a patio door?
A bi-fold door folds the whole opening back and stacks it to one side, which suits a full corner opening more than a flat elevation. French doors suit a narrower gap. See our Bi-fold Doors or French Doors pages if you're weighing up the options, or ask us at survey.
Do I need planning permission or building work to widen my opening?
Most like-for-like replacements are permitted development and need no planning application. Widening the opening usually needs new structural support above it and, if it changes the elevation or you're in a conservation area or listed building, planning consent too. Always confirm with your local planning authority or a structural engineer, see "Will it fit?" above.
Will it actually keep the heat in?
As low as 0.88 W/m²K, against Part L's 1.4 W/m²K ceiling for a glazed replacement door. The figure you actually get depends on the glass and configuration, which we confirm at survey.
Can I have a different colour inside to outside?
Yes. Dual-sided colour is available on this system, and we'll talk through any lead-time impact when we quote.
Other door styles we fit
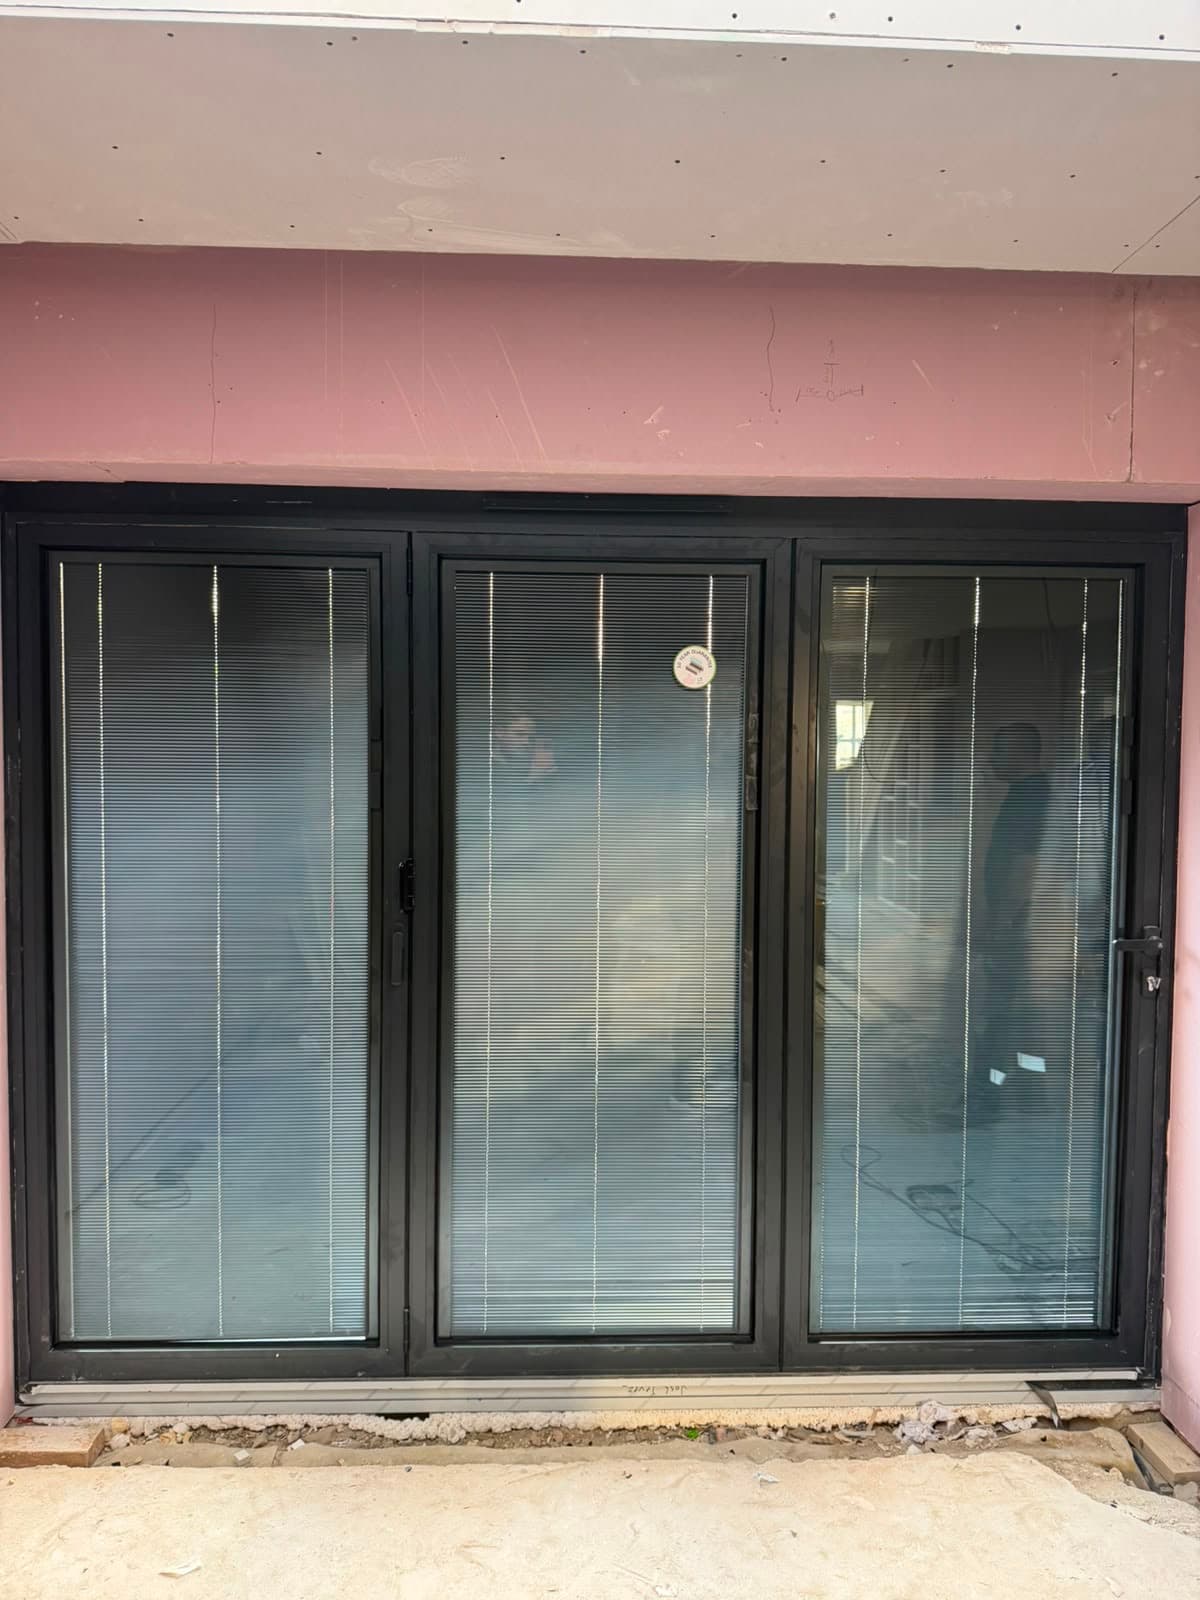
Integral Blinds
Blinds sealed inside the glass, so nothing hangs in front of a wide opening.
Learn more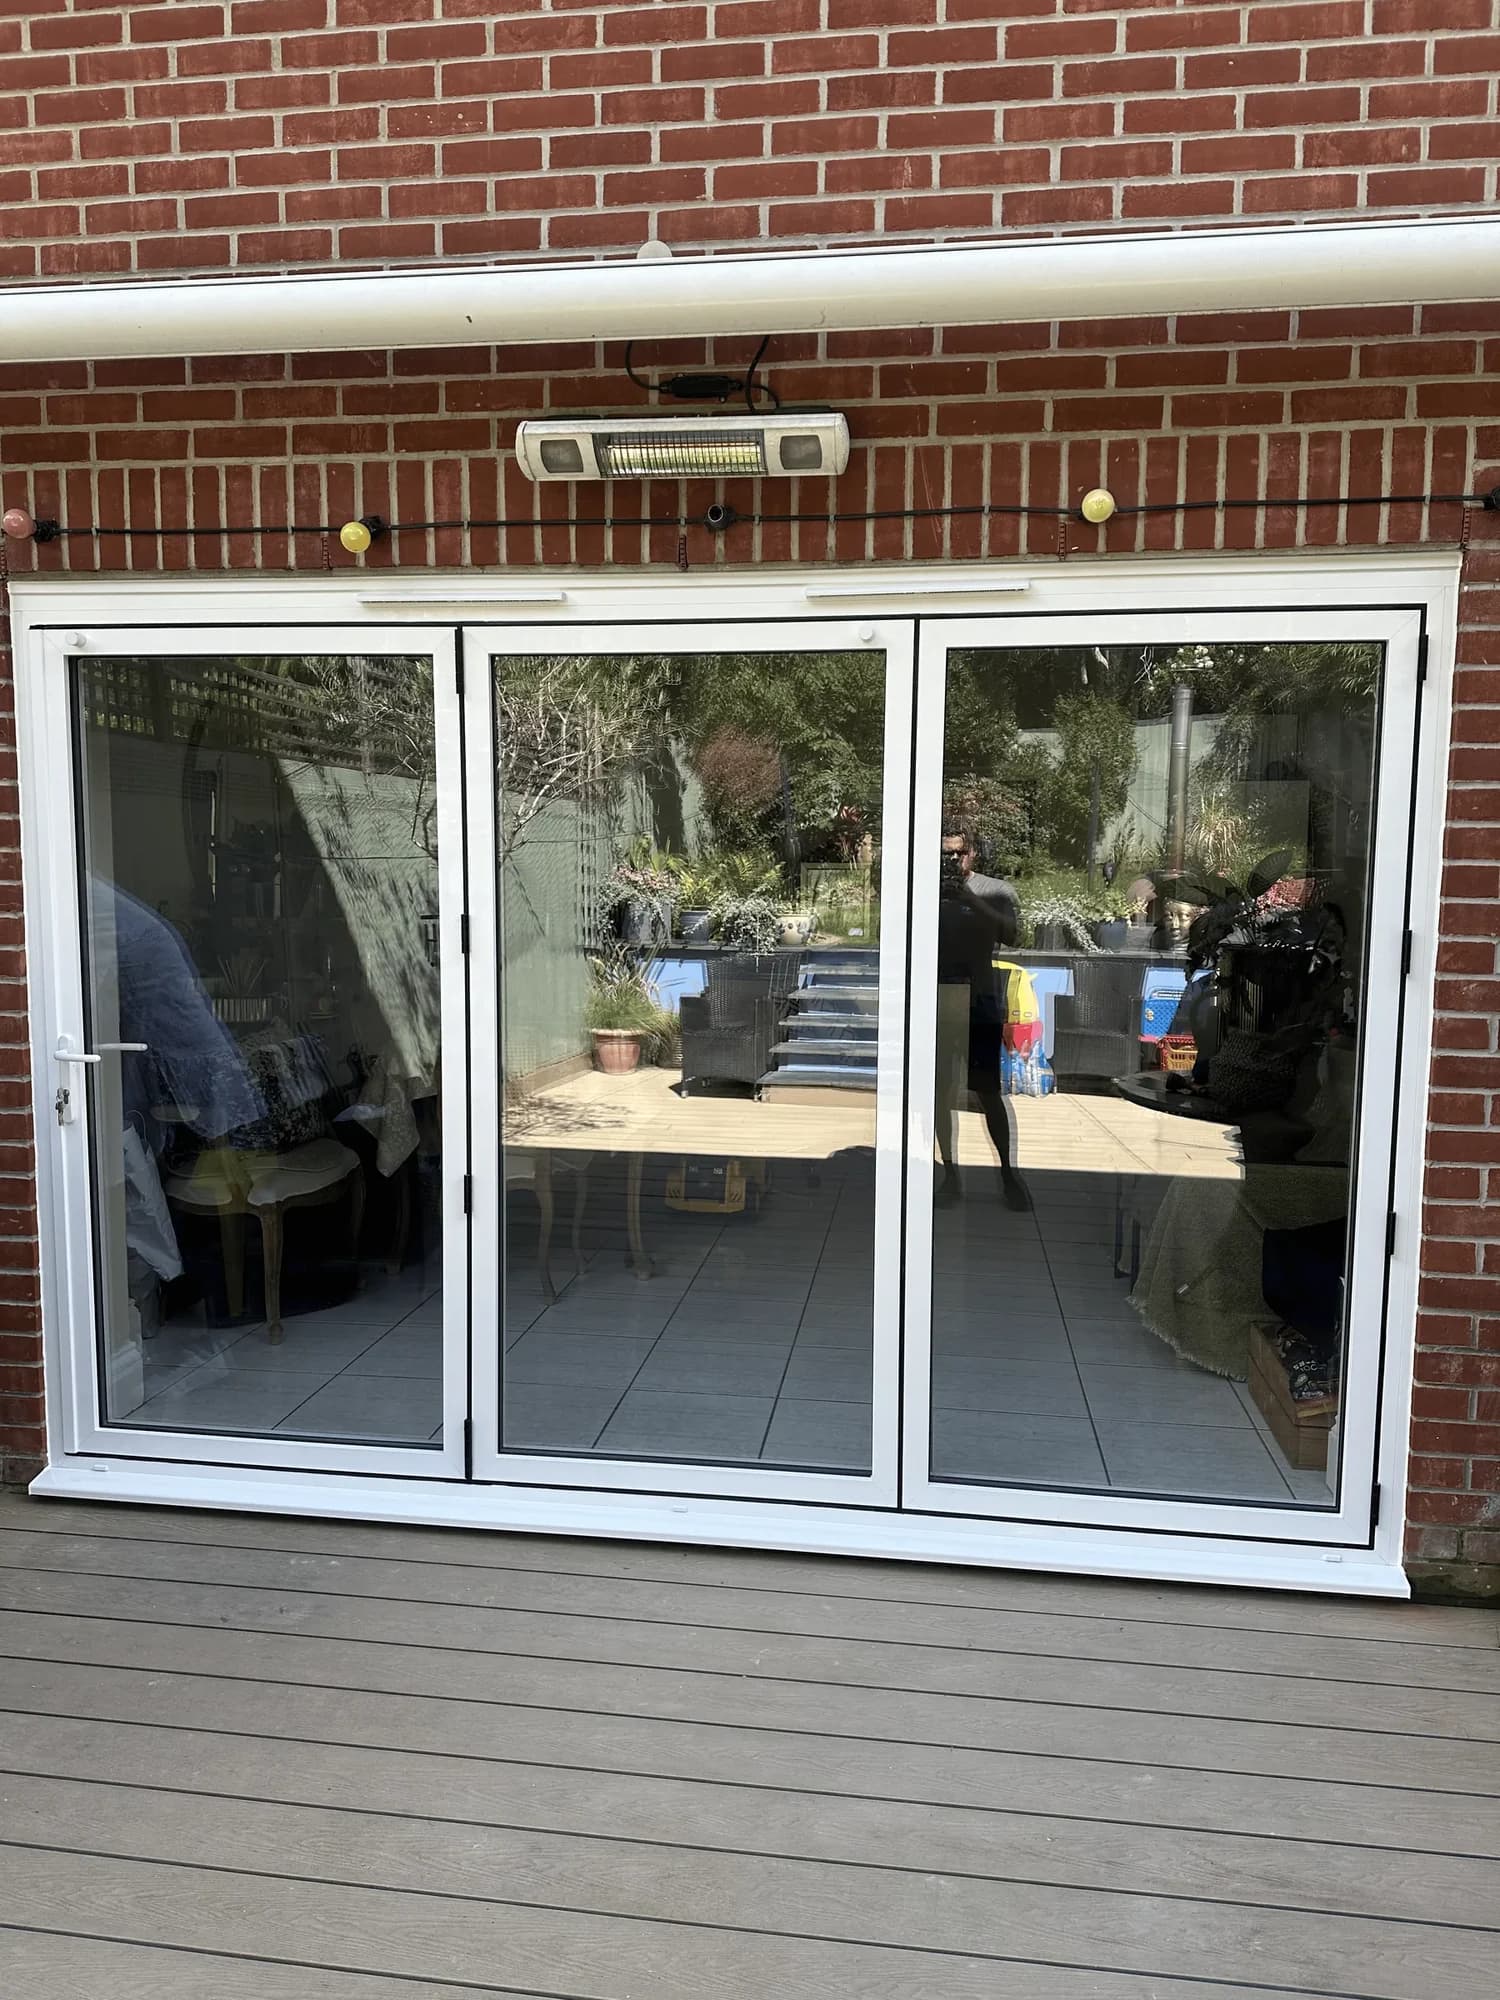
Bifold Doors
Fold the whole opening back and stack it to one side.
Learn more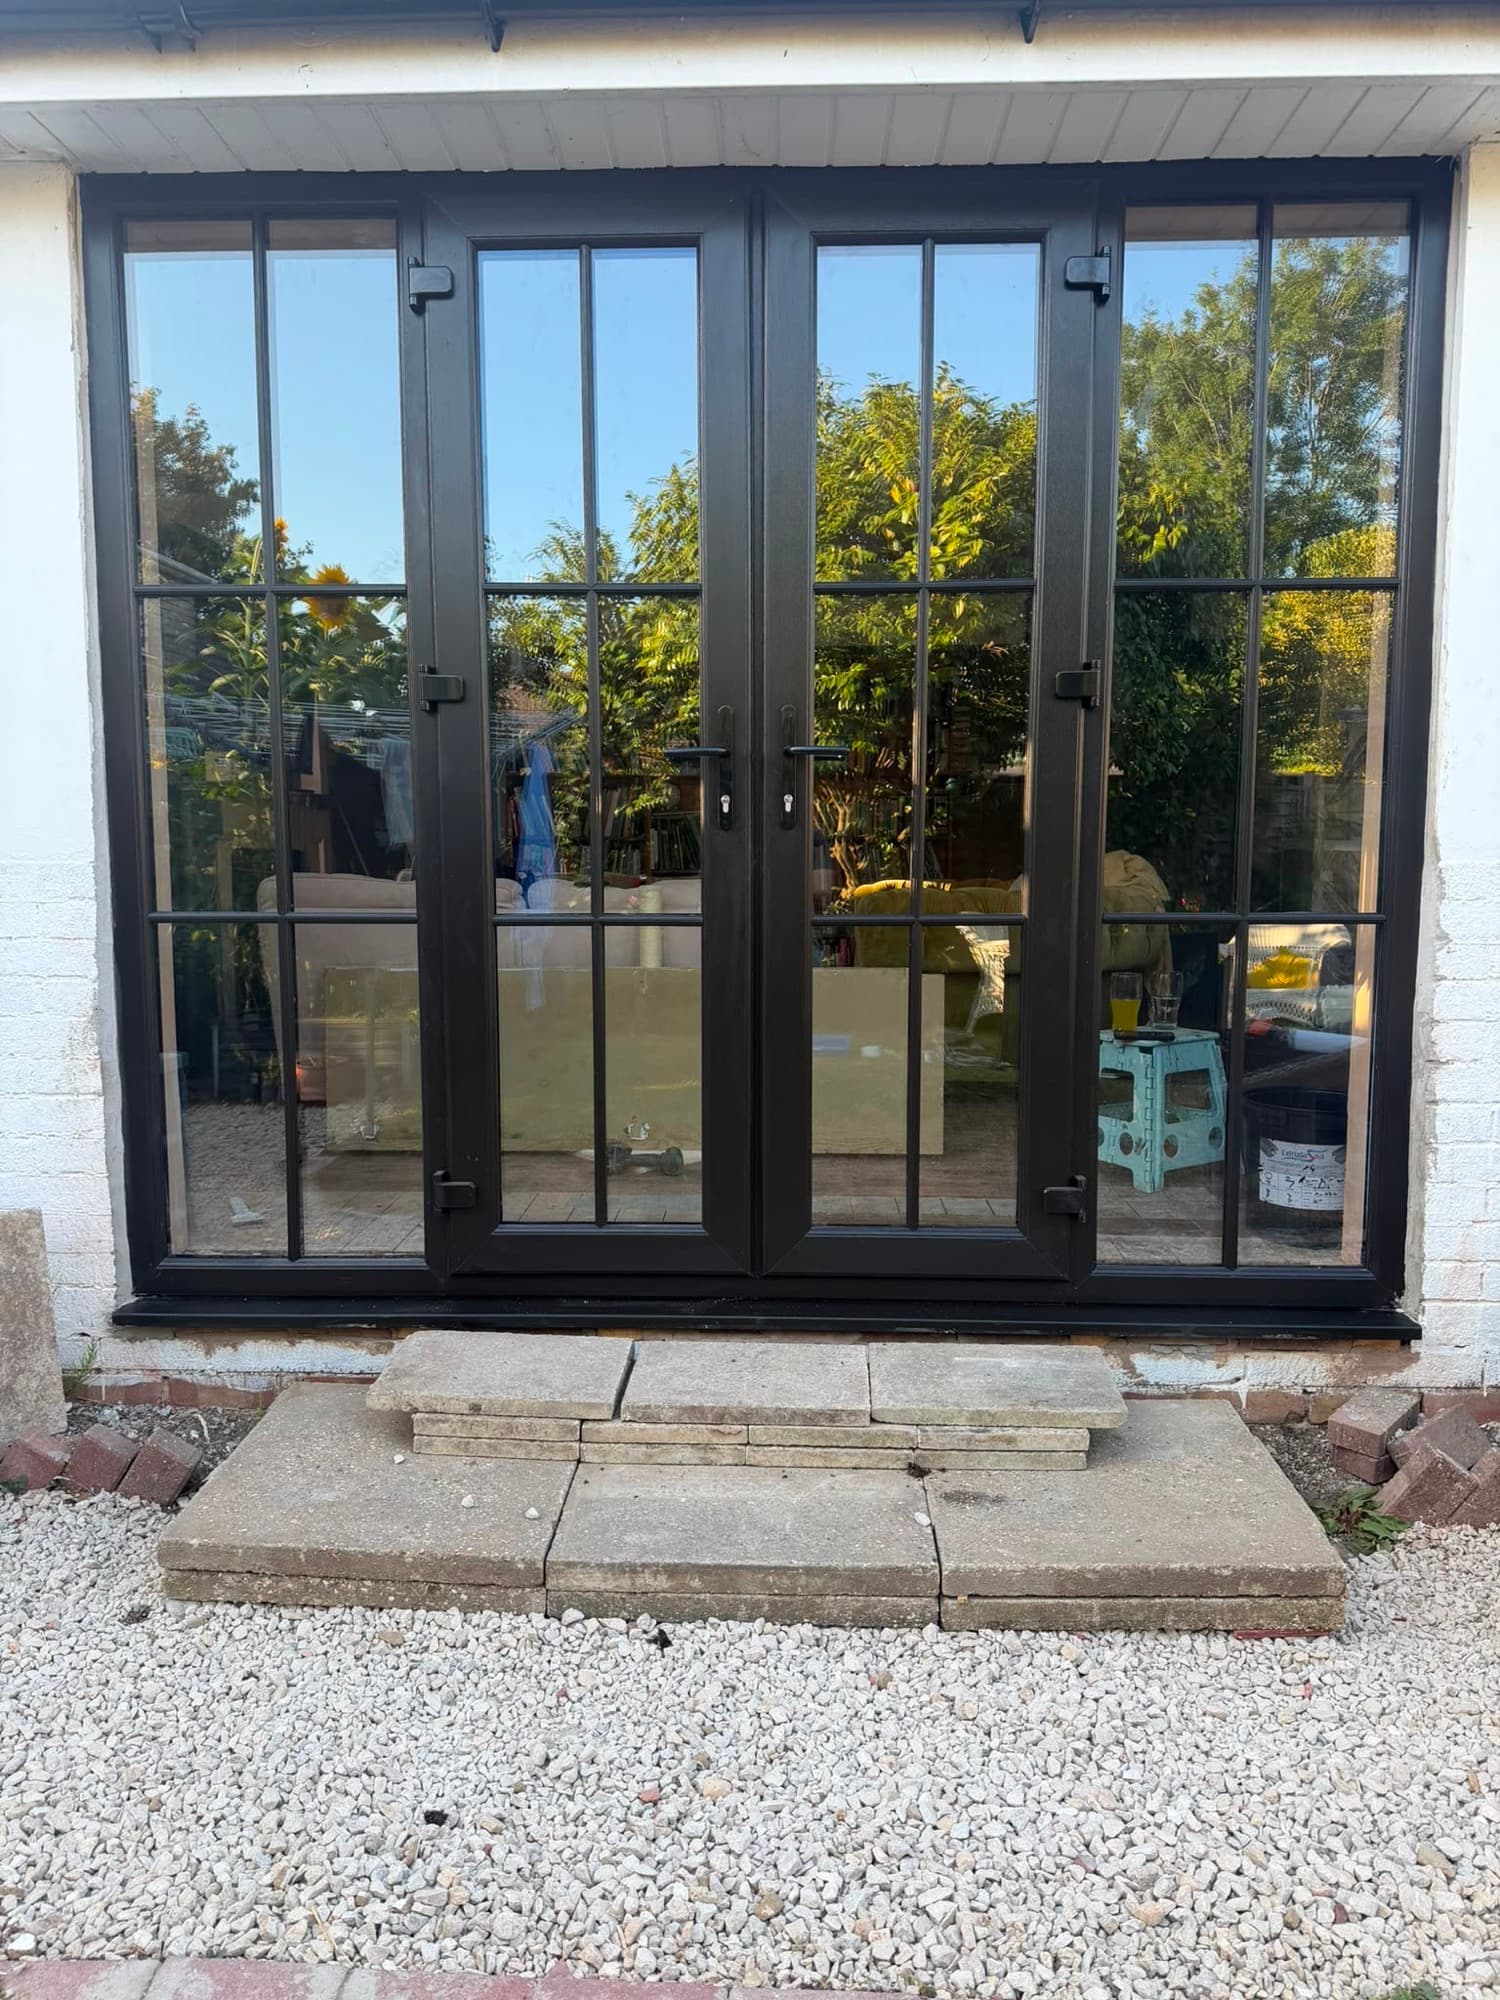
French Doors
A classic hinged pair, better suited to a narrower opening.
Learn more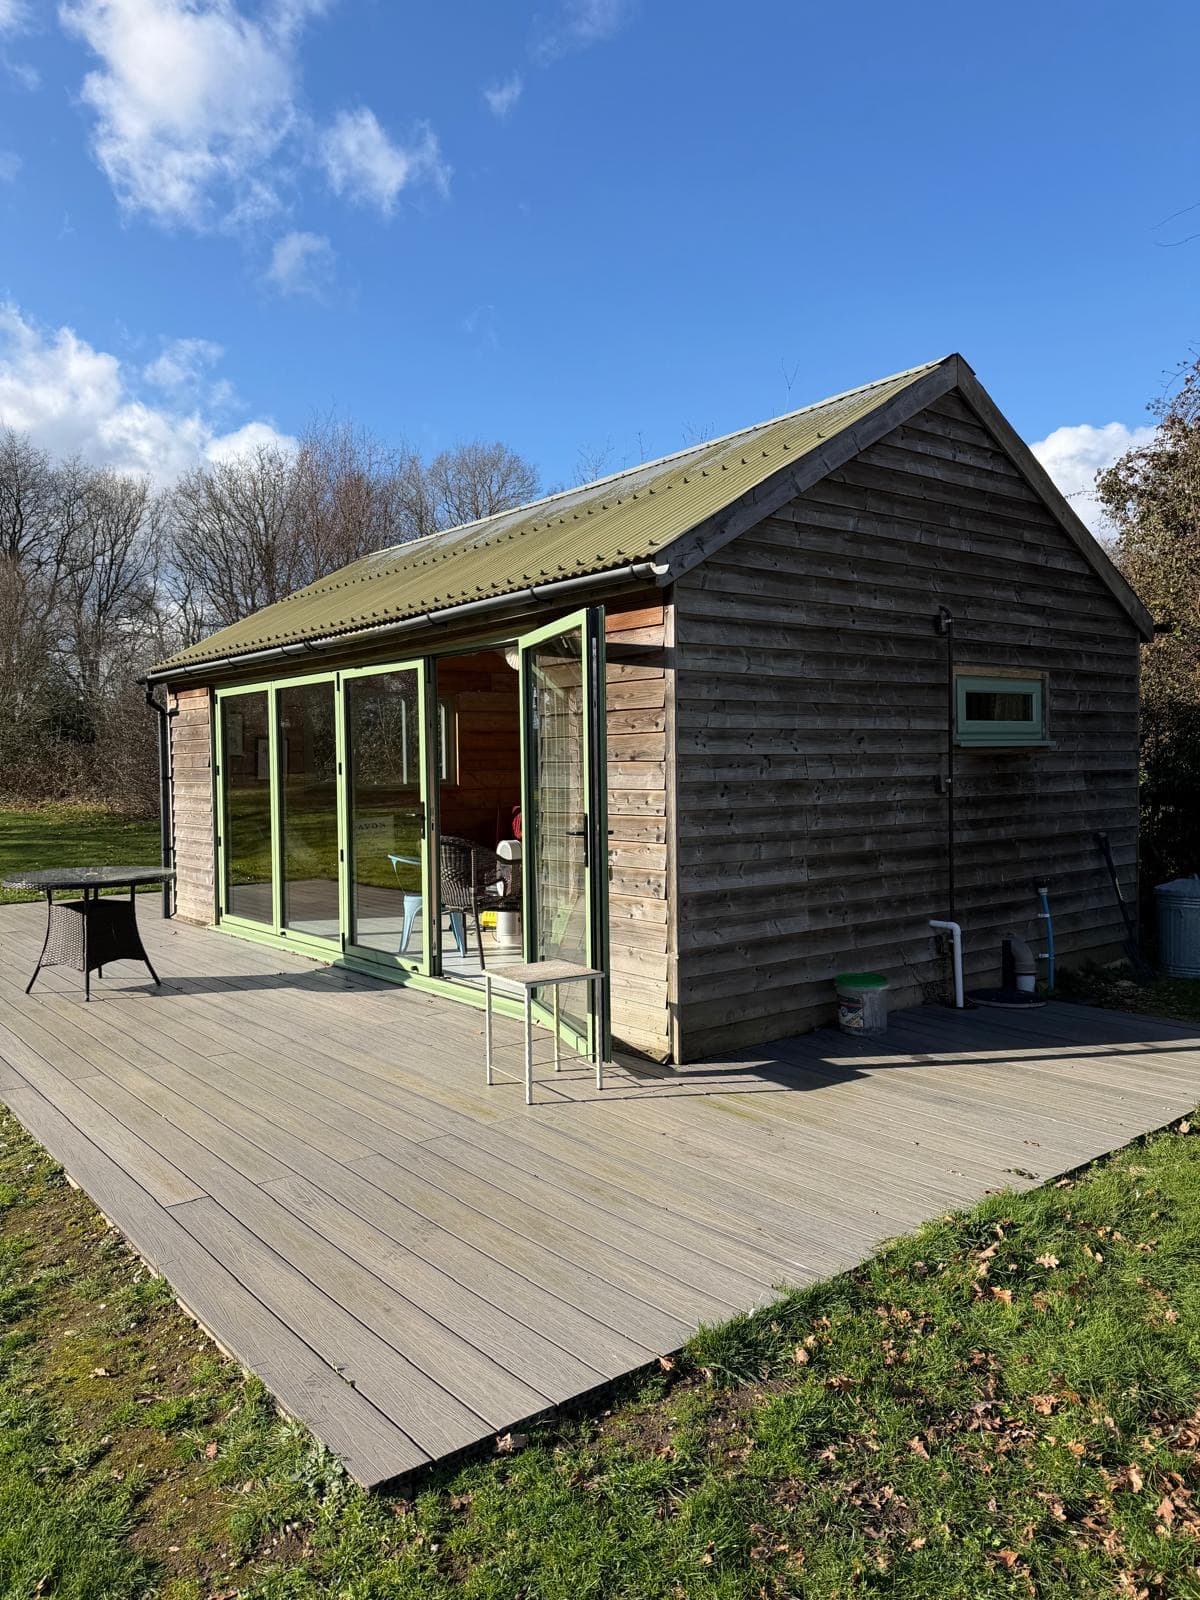
uPVC Doors
A practical, well-priced entry or back door.
Learn more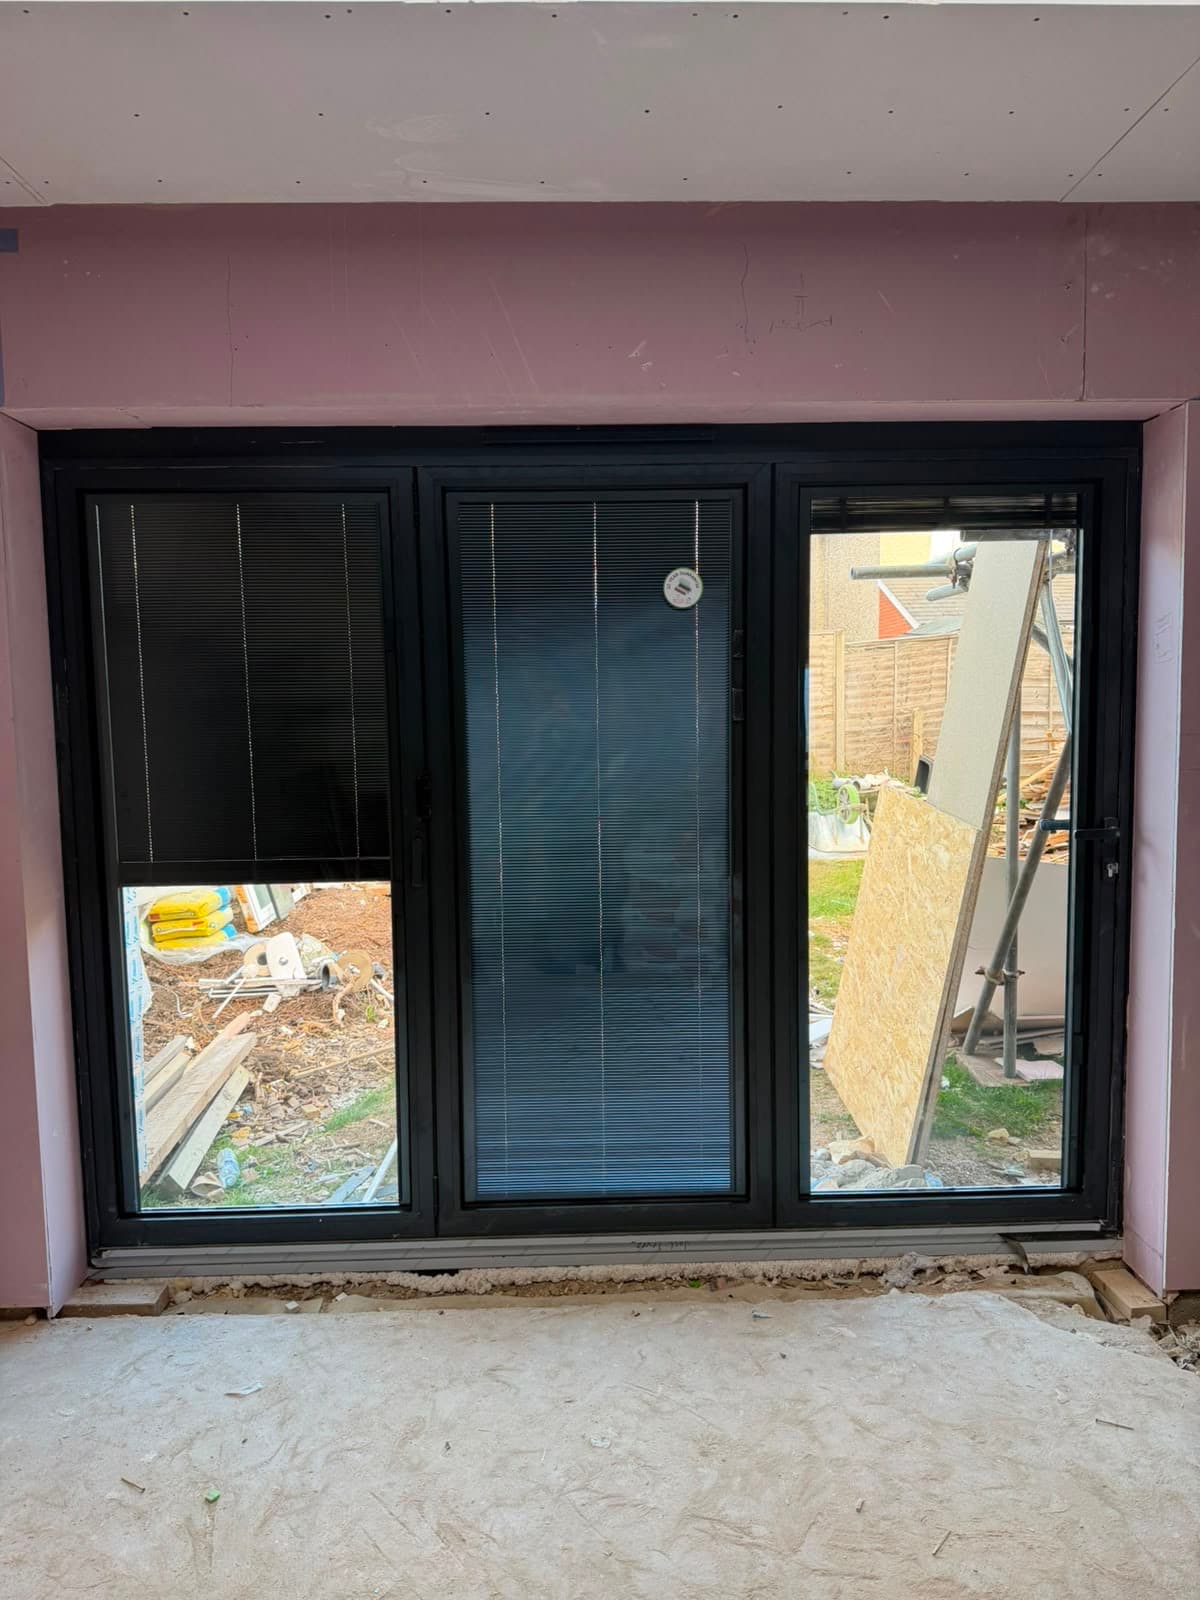
Aluminium Doors
The full aluminium range: sliding, bi-fold and more.
Learn more
Where we fit them
Poole, Bournemouth and the towns around them.
Ready to talk about your opening?
Tell us about the space and Josh will come and survey it properly.
Get a free quote
Tell us what you need and we'll come back with a price. No pressure, no hard sell.
Prefer to talk, or email? Call Wilshaw Glazing on 01202 144424 or email Josh.Critchley@wilshawgroup.com