
TimberlookWindowsinPoole&Bournemouth
The genuine timber look, fitted by Wilshaw Glazing. Timberlook frames keep their finish for decades with no painting, sanding or treating needed.
- 5.0★from 25 Google reviews
- CertifiedAssure Insurance-backed
- 10+ YearsExperience
- GuaranteedFor 10 Years
Start here
What a timber-look window actually is
A timber-look window is uPVC, built to read as painted timber from the street. Two things do that work. The opening sash sits flush within the frame instead of overlapping it, so the outside face is one unbroken plane — the way timber joinery was made before the 1930s. And the corners are jointed rather than welded, so there is no seam running across them. Underneath it is still uPVC, which is the whole point: you get the look of a painted timber window without ever having to paint it.
- uPVC underneath, built to read as painted timber from the street
- The sash sits flush in the frame, so the elevation reads as one unbroken plane
- Jointed corners rather than a welded seam, which is what usually gives uPVC away
Why people pick us for these
Three things that are true of every timber-look window we fit.
Josh surveys every job himself
One point of contact from the first measure to the final fit. Not a salesman on the doorstep and then a stranger with a van.
Get a quoteA genuine timber-look range, not a lipped uPVC window
Timberlook flush casements, where the sash sits flat in the frame. Most local installers only carry standard lipped uPVC.
Get a quoteTen years, Assure-backed
Ten years insurance-backed on our workmanship through Assure, on top of the manufacturer’s own product guarantee.
Get a quote
Flush casement vs standard casement vs timber
How a Timberlook flush casement actually compares, in the areas that matter most.
| Timberlook flush casement (ours) | Standard lipped uPVC casement | Timber casement | |
|---|---|---|---|
| How the sash sits | Flush with the frame, no lip | Oversails the frame, sits proud | Flush with the frame |
| Corner joint | Timberweld mechanical joint, no visible mitre | Welded mitre, visible seam | Mortise and tenon joint |
| Upkeep | No painting, sanding or treating for decades | No painting or treating needed | Repainting or treating every few years |
| Thermal performance | U-values as low as 1.2 W/m²K, against the Part L 1.4 ceiling | Varies by profile, typically closer to the 1.4 ceiling | Depends on the frame, often needs upgrading to match |
| Conservation-area fit | Accepted elsewhere as a genuine match for traditional flush casements | Rarely accepted where a timber match is required | Usually the reference standard planners compare against |
Swipe to see every column
Which of these is your house?
How a Timberlook flush casement sits on three different types of home.
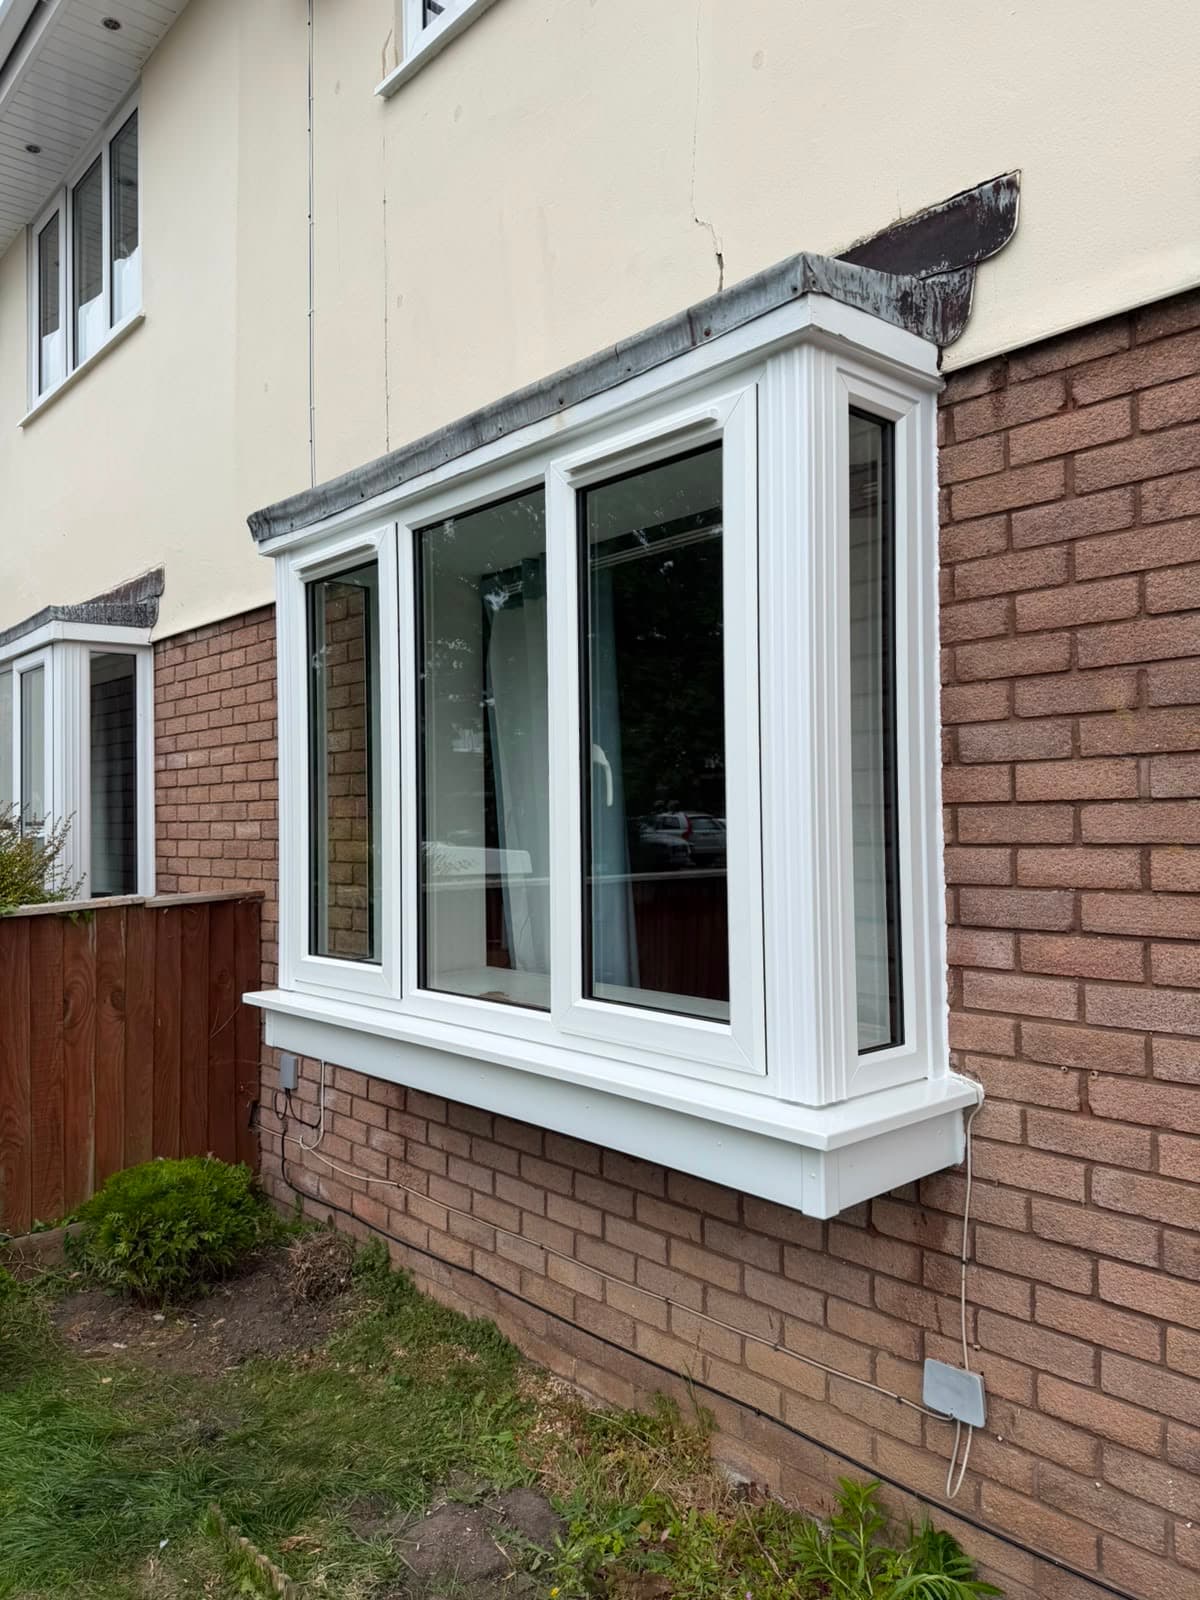
Victorian or Edwardian bay front
Prone toOriginal timber sashes that have swollen, stuck or rotted at the bottom rail, or a previous uPVC replacement that oversails the frame and looks plastic from the street.
How we treat itA flush casement keeps the unbroken sightline the house was built with, in a finish that won't need repainting.
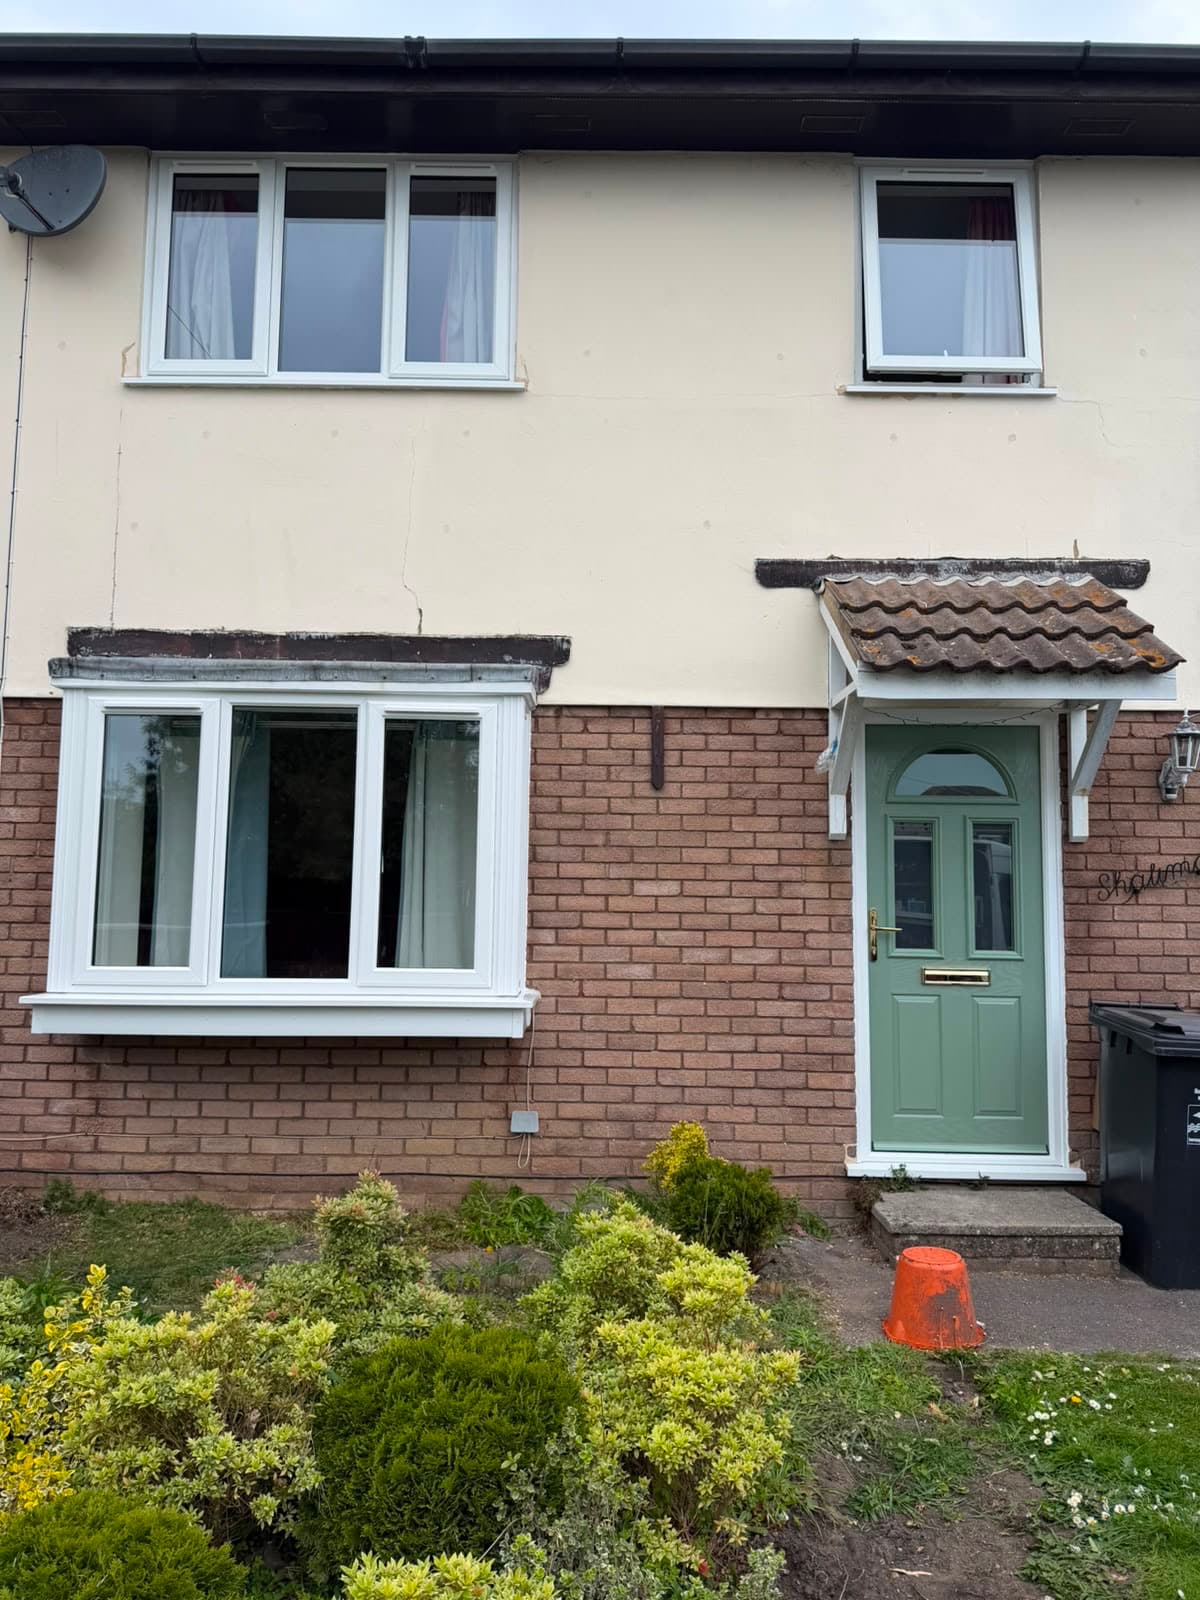
1930s semi
Prone toMetal or early uPVC casements that have gone stiff, draughty or discoloured, often mismatched across the front and side elevations.
How we treat itA consistent flush casement across every elevation, with modern thermal performance behind a look that still suits the house.
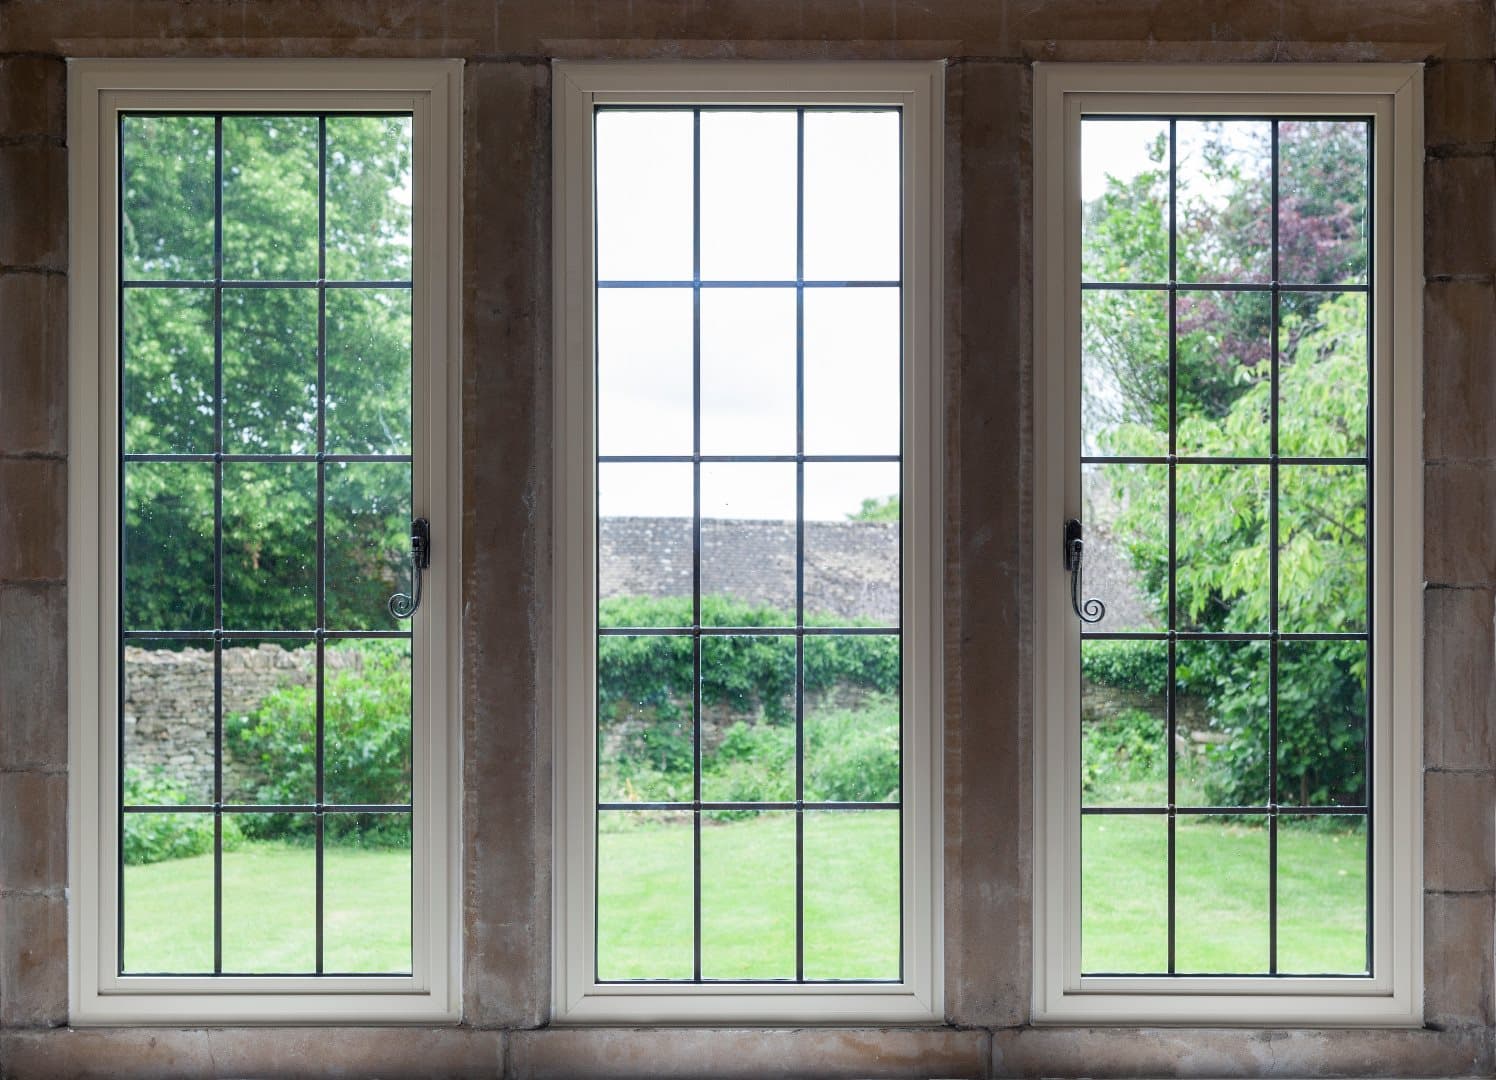
Coastal cottage or conservation-area terrace
Prone toSalt-air wear on old timber frames, and a genuine worry that the council won't allow a uPVC replacement at all.
How we treat itA finish planning authorities elsewhere have recognised as a genuine match for traditional flush casements, fitted with the coast in mind.
Not sure which one's yours? Send us a photo, or we'll take a proper look when we survey.
What you're actually buying
The bits worth checking against anything else you're quoted.
Thermal performance
U-values as low as 1.2 W/m²K, well inside the 1.4 W/m²K ceiling Building Regulations set for replacement windows.
Energy rating
An A or A+ BFRC rating is achievable, depending on specification.
Glazing
Argon-filled double glazing with a warm-edge spacer as standard. Triple glazing is available if you want it.
Security
Yale shoot-bolt multipoint locking on every opening window, with a dual-setting night vent. Certified to PAS24 with uprated glass and hardware.
Ventilation
A concealed head-drip trickle vent, so the ventilation Building Regulations require doesn't spoil the look of the frame.
Configurations
Bays, combinations and fire-escape egress hinges, so the range fits how your house is actually built.
Thirteen real finishes, and a different colour inside
Josh brings the physical swatches to your survey, so you see the true colour before you decide.

White

Polar White

Cream
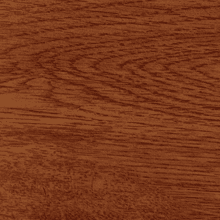
Golden Oak

Irish Oak

Rosewood

Chartwell Green

Painswick

Pebble Grey

Anthracite Grey
Woodgrain

Smooth Anthracite

Black
- Indicative colour
Ulti-Matt Black
New for 2026 · indicative colour
Twelve of these are the manufacturer's own photographed swatches. Ulti-Matt Black is new for 2026 and shown as an indicative colour until a photographed swatch is published. Colour can differ inside to outside too, though some combinations run to an extended lead time, which Josh will confirm at your survey.
The handles and cills that finish the job
The ironmongery is what you touch every day, so it's worth getting right.
Cills
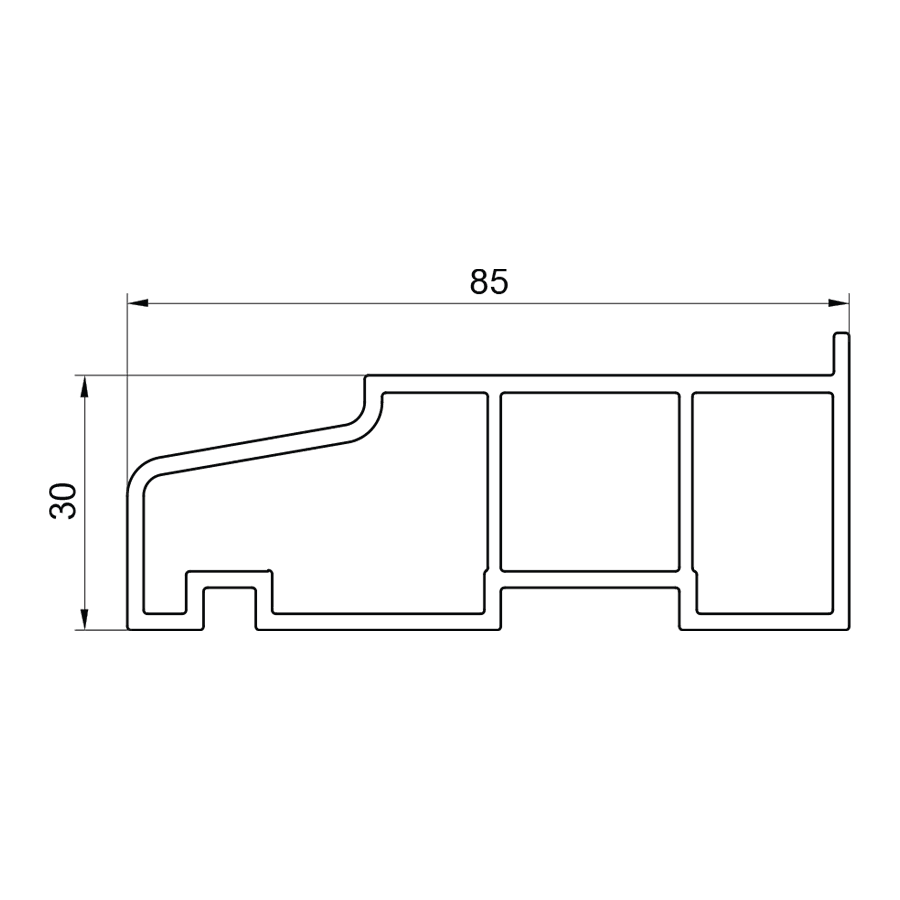
85mm Stubb
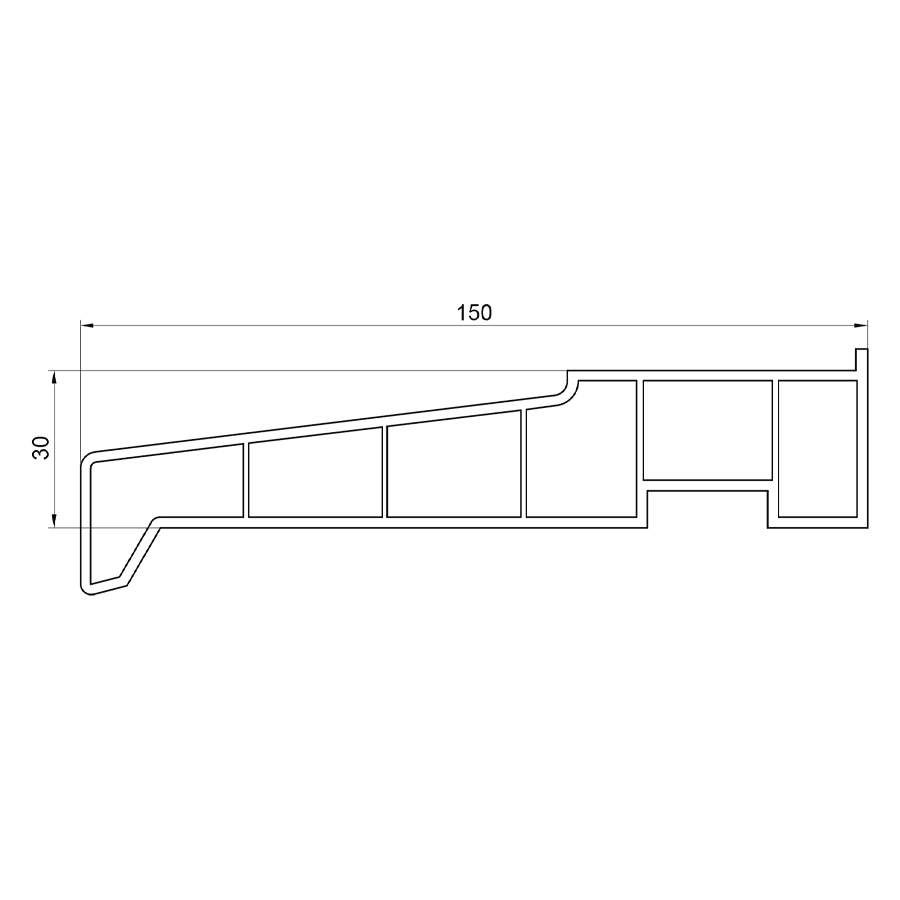
150mm
80mm protrusion
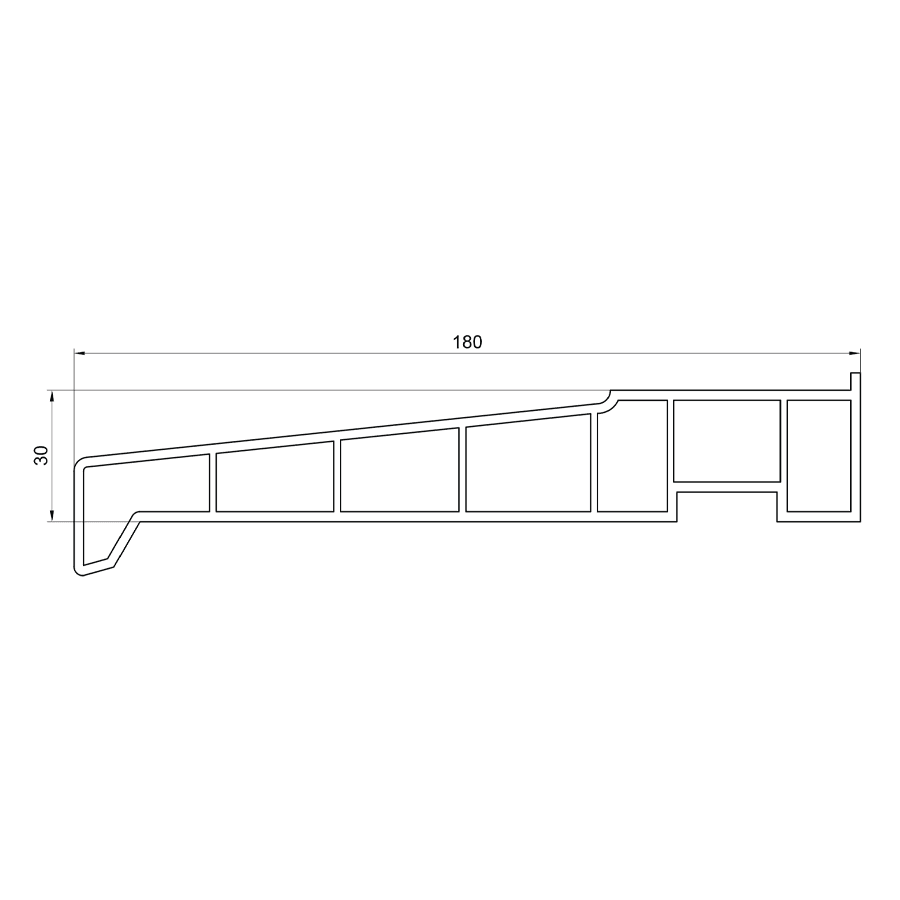
180mm
110mm protrusion
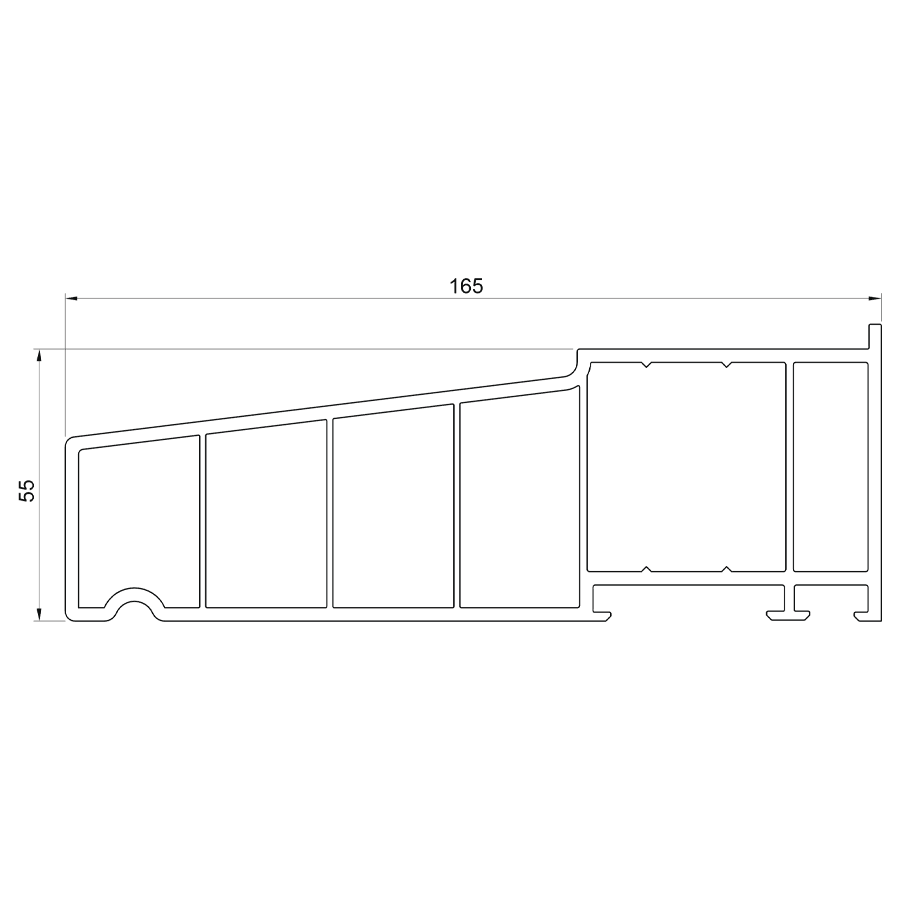
Radlington 165mm
Block style
Standard handles
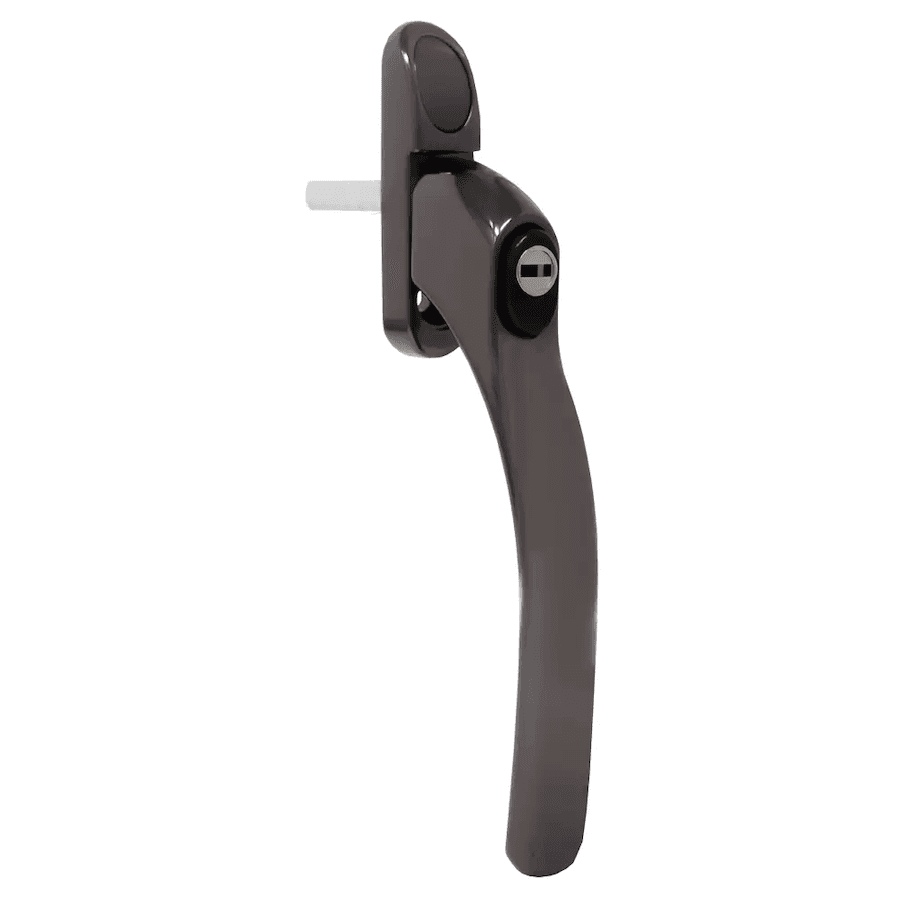
Bronze
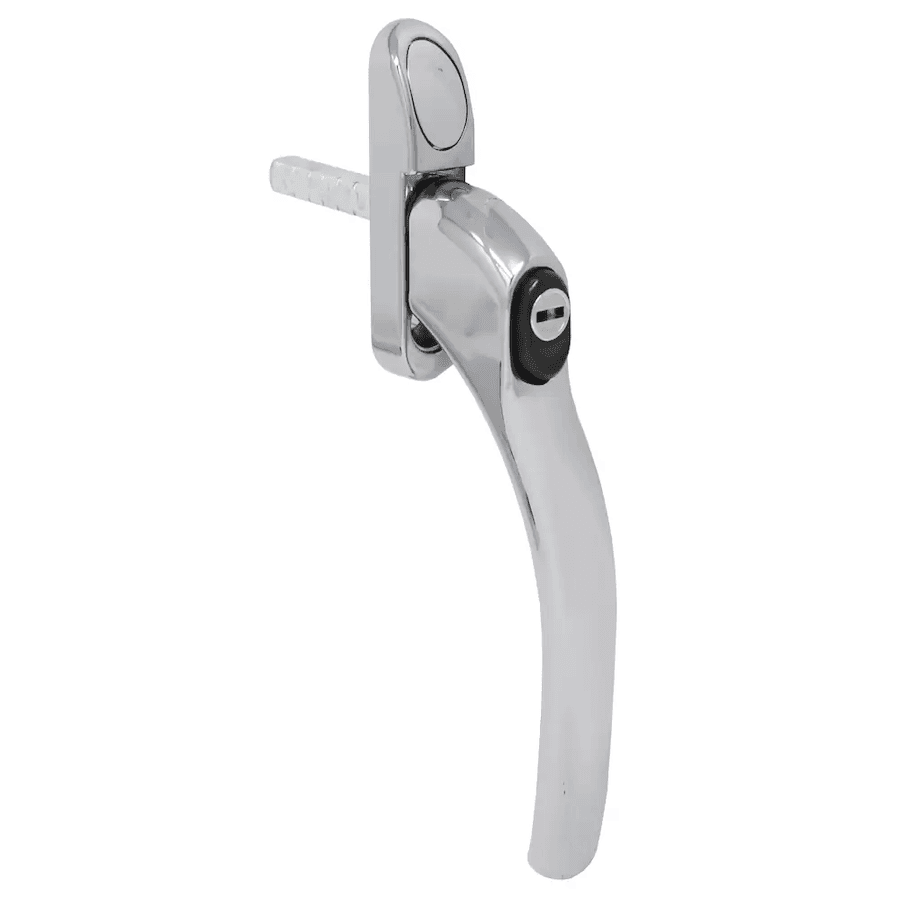
Chrome
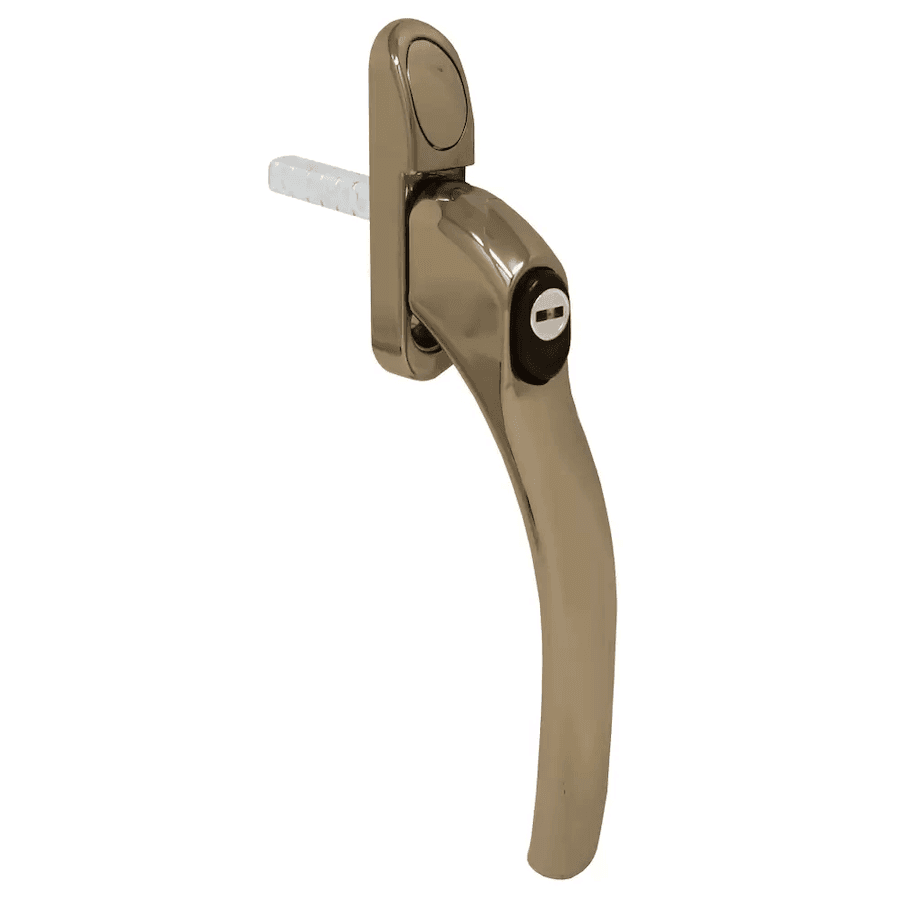
Gold
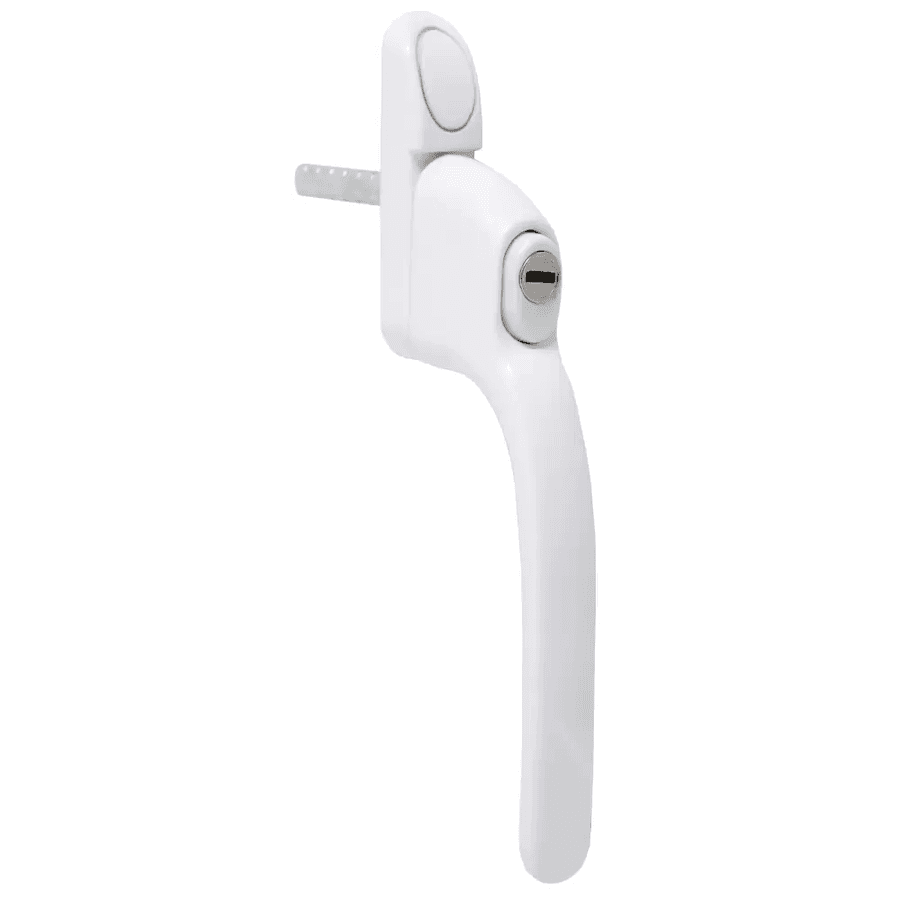
White
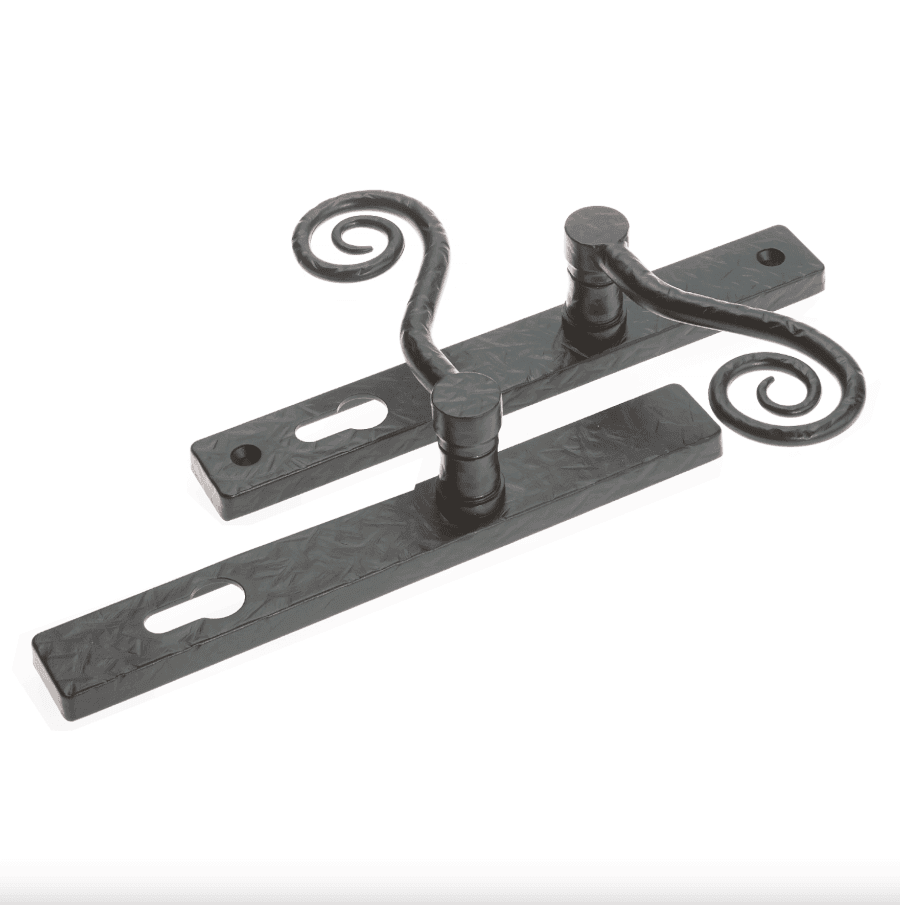
Monkey Tail
Heritage Black
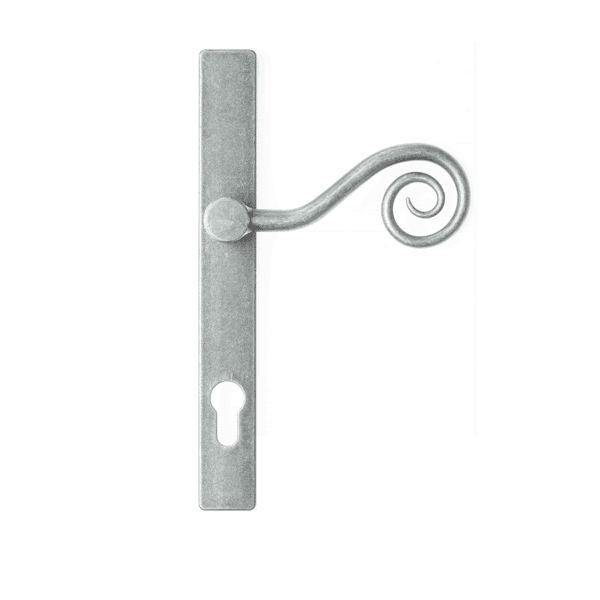
Monkey Tail
Pewter Patina
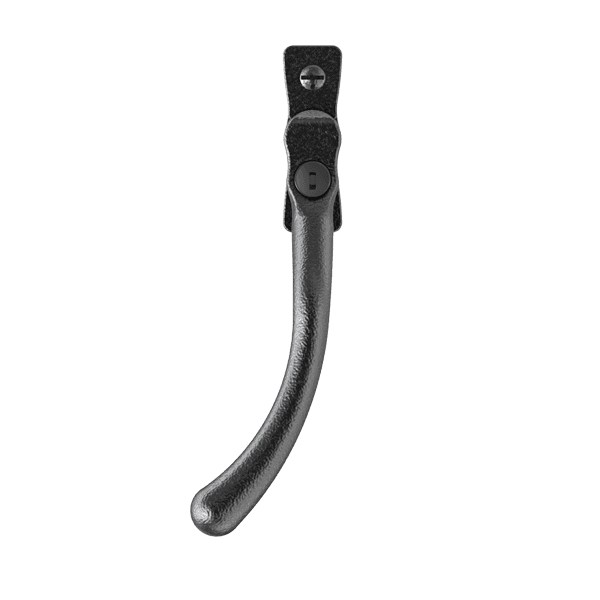
Pear Drop
Heritage Black
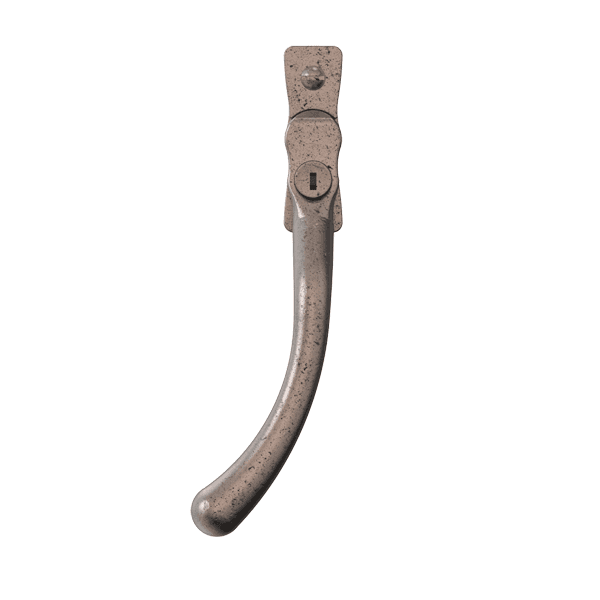
Pear Drop
Pewter Patina
The Regency Monkey Tail and Pear Drop handles come in Heritage Black or Pewter Patina, and the Radlington cill copies the traditional timber block style. Josh will talk you through which suits your house at survey.
Pricing
What a timber-look window costs, and why we quote after a survey
Every job is priced after a survey
We do not publish a price list for timber-look windows, because no two jobs are the same. Josh surveys every job himself and measures the opening properly, so the written quote you get back is a fixed price for the job in front of him rather than a guess over the phone.
- The size and number of windows you are replacing
- Which finish you pick, and whether you want a different colour inside
- The handles and cills you specify
- How easy the openings are to get to
How it works, start to finish
No salesman, just Josh.
The survey
Josh surveys every job himself and brings the physical colour swatches, so you see the finish before deciding.
The quote
You get a written quote back, with everything it covers set out clearly and no hidden extras.
The fit
Your new windows are fitted by Wilshaw, with the site left as tidy as we found it.
Our own Timberlook installations
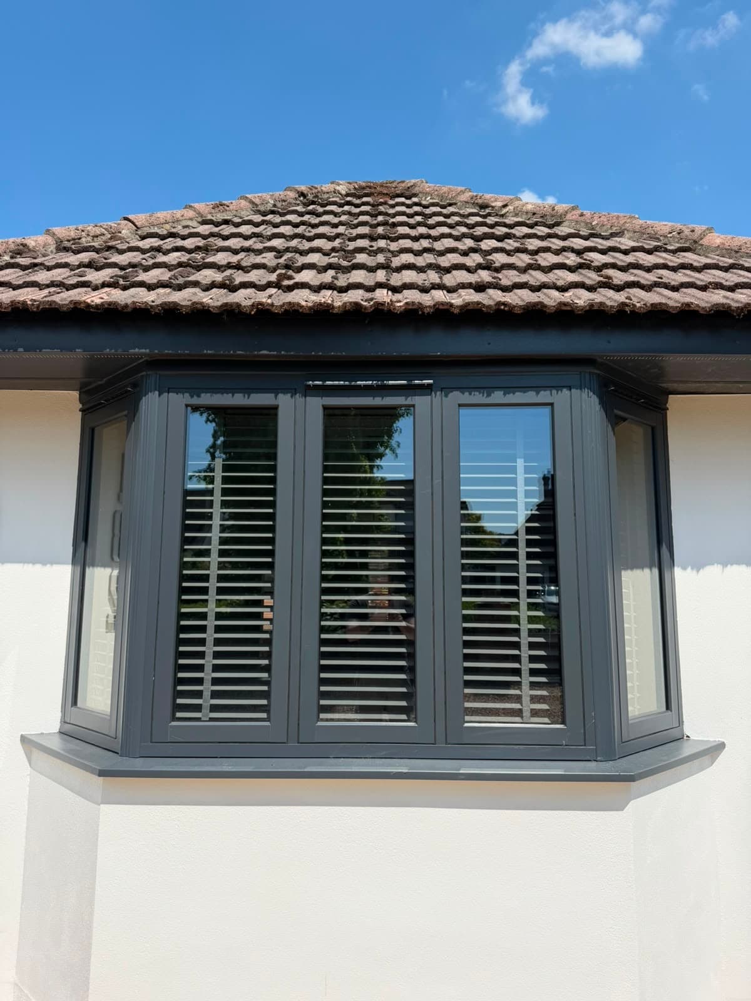
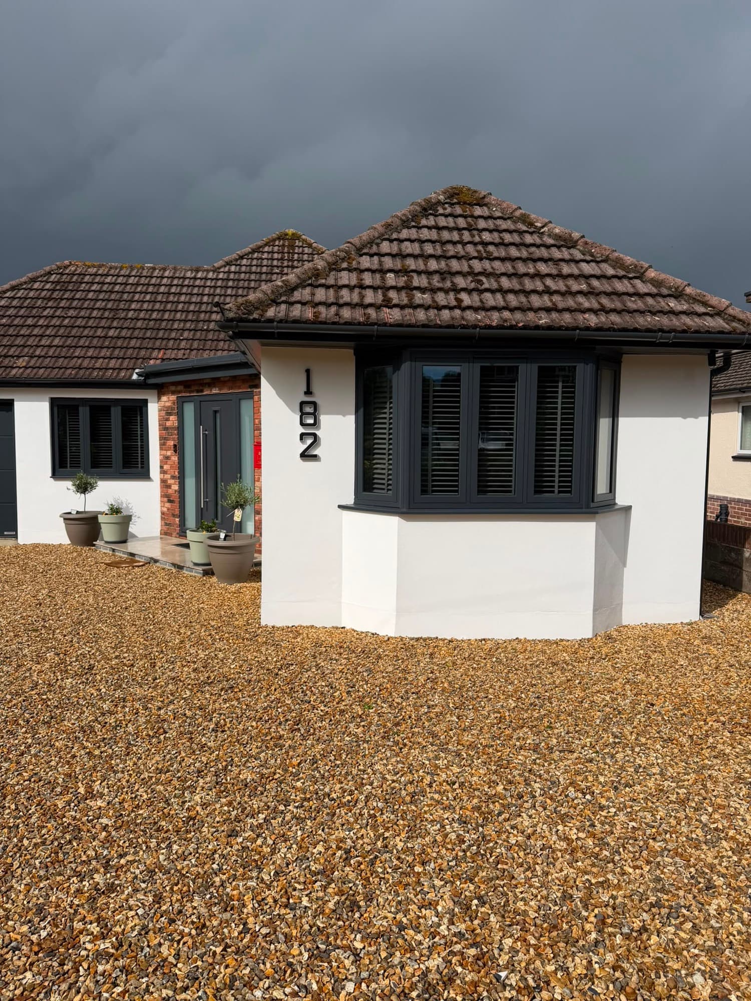
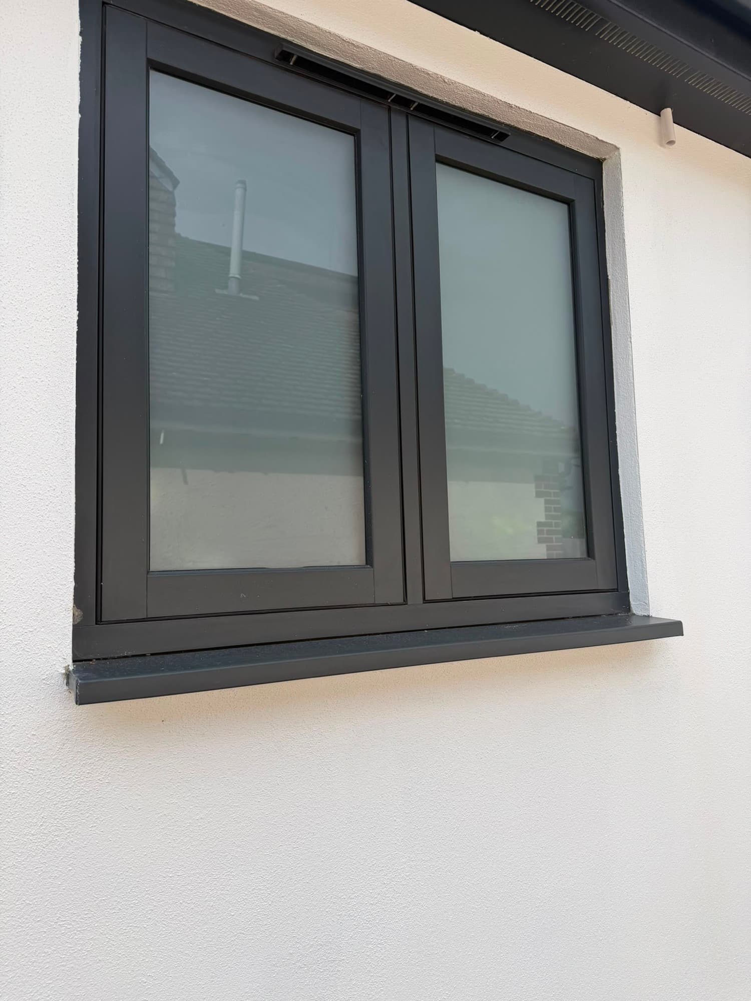
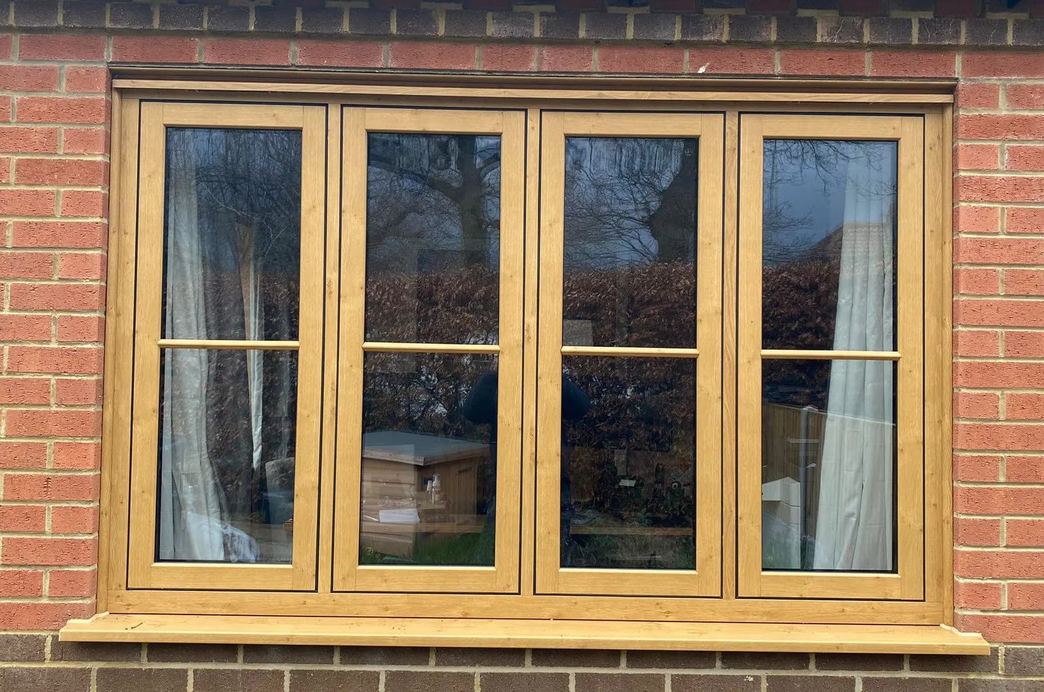
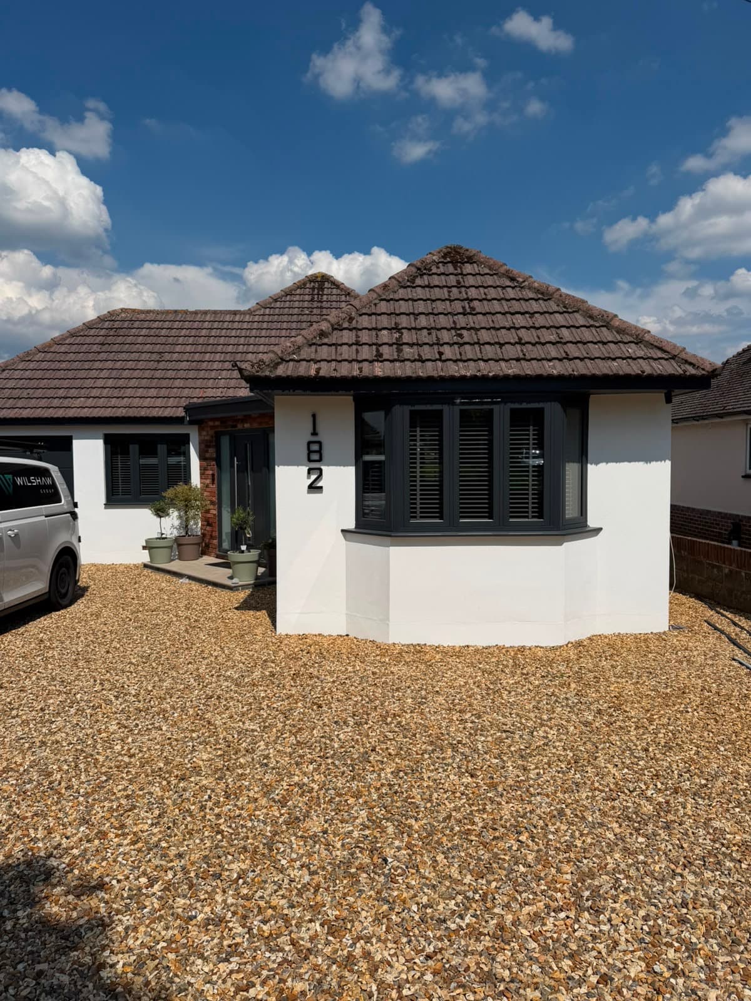
Five jobs of ours, all fitted in Smooth Anthracite. Josh brings the physical swatches for the other twelve finishes to your survey.
All four photographs are our own completed Timberlook installations, every one in Smooth Anthracite. Twelve more finishes are shown below, and Josh brings the physical swatches to your survey.
What customers say
See the live reviews on our Google Business Profile.
5.0
Natasha Evans
Josh and his team worked incredibly hard replacing all of the windows and doors in our house, including fitting a beautiful bifold door in place of our old French doors. We could not be happier with the results. The quality of the workmanship was excellent, and Josh was fantastic with communication throughout the whole process. He was reliable, professional, and kept us updated every step of the way. We would highly recommend him to anyone looking for high-quality work and great service.
Andy
Josh installed our new windows, triple track doors, roof lights and front door at our house in Bournemouth. A very professional, tidy and efficient service from beginning to end. Would highly recommend Wilshaw Glazing.
Connor McKay
Had new windows fitted throughout the house. Josh and the team were brilliant - turned up when they said they would, worked quickly, and left everything spotless. Really happy with how they look. Definitely recommend.
The bits people worry about
Will it end up looking plastic?
No. The flush sightline and the mechanical Timberweld joint are what make the corner and the face read as timber, not just the colour.
What if the planners say no?
Timberlook has been accepted elsewhere as a genuine match for traditional flush casements. Whether yours is allowed is always your council's call, and we'll talk it through at survey.
How long is my house open to the weather?
We work efficiently and make good as we go. The honest answer depends on the job, and Josh will talk you through it at survey.
What's wrong with the windows you've got
No scare stories, just what actually goes wrong.
Rotten timber
Original timber casements rot at the bottom rail first, and sashes swell and stick well before that's obvious from the pavement.
The repainting cycle
A painted timber casement needs sanding down and repainting every few years just to stay weathertight.
A replacement that looks worse
A standard lipped uPVC casement oversails the frame, so it reads as plastic from the street even when it's brand new.
The detail that carries it
Why these read as timber and most uPVC does not
A flush casement sash sits flat within the frame, no lip and no step, so the outside face reads as one unbroken plane, exactly like the flush-fitting sashes standard in timber joinery before the 1930s. The corner is usually what gives a uPVC window away. Ours uses Timberweld, a mechanical mortise-and-tenon style joint with the same strength and rigidity as a welded frame, not a welded seam, so there's no visible mitre across the corner. The frame is 70mm deep with a slim 58mm sash to match a proper timber section, chamfered on the outside and finished with a fully sculptured ovolo profile on the inside, so the detailing reads from the street and from the room.
- Slimmer external astragal bars for a genuine period glazing-bar look
- An optional deeper bottom sash rail for the right proportion
- The Radlington block-style cill, which copies a traditional timber cill
- A transom weather bar for the authentic detailing
Conservation areas & listed buildings
Will the council let you fit these?
Conservation area consent was abolished back in 2013, so the route now is ordinary planning permission. A lot of like-for-like replacement counts as permitted development and needs no consent at all, though an Article 4 direction can remove that right in a specific area, and listed buildings are always assessed individually. What a planning officer actually looks at is appearance, not material: the profile dimensions, the sightline widths, the joint finish, the colour and the glazing. Timberlook has already been through this test. A Cotswold Council heritage officer is on record saying the units "have been accepted as a variation on Condition 11, they are considered to successfully mimic traditional flush casements, and care has been taken over details such as the sill and trickle ventilation." Whether your own project gets the same answer is always down to your local planning authority, and it's worth confirming before you commit to anything. We'll talk you through it at survey.
- Permitted development often covers like-for-like replacement, so no separate consent is needed
- An Article 4 direction can remove that right in specific areas, so it's always worth checking first
- Planning officers assess appearance, not material: profile, sightlines and colour are what matters
Flush casement windows, explained properly
A flush casement window is one where the opening sash sits completely flat within the frame, with no lip and no step. That gives you one unbroken face from the outside, exactly like the flush-fitting sashes that were standard in timber joinery before the 1930s, which is why a flush casement reads as correct on a late-Georgian, Victorian or Edwardian elevation in a way a standard casement doesn't. A standard, or lipped, casement is built the opposite way round: the sash sits proud of the frame and oversails it, which is what most people mean when they say a uPVC window looks plastic from the street.
The corner is usually what gives it away. Most uPVC windows are built with a welded and cleaned mitre, which leaves a visible seam across the joint. Ours uses Timberweld, a mechanical mortise-and-tenon style joint, with the same strength and rigidity as a welded frame but none of the visible seam. On a heritage elevation, that corner detail, not just the colour, is one of the first things that reads as plastic, or genuinely doesn't.
Are they worth it?
Under Approved Document L, a replacement window in an existing home has to hit a maximum U-value of 1.4 W/m²K, and that's the floor, not the target. Timberlook flush casements are quoted with U-values as low as 1.2 W/m²K, comfortably inside that ceiling, which means less heat escaping through the frame and a lower bill over the life of the window.
The honest disadvantages of a real timber window are the ones anyone who's owned one already knows: it needs repainting or treating every few years, and if it's left too long the bottom rail is usually the first thing to rot. A timber-look uPVC flush casement answers both without giving up the look. Timberlook's own claim, and it's a fair one, is that the frames keep their appearance for decades without painting, sanding or treating, and the cills are described as virtually maintenance free.
How much do flush casement or Timberlook windows cost?
We don't publish set prices, because every flush casement job is different: the number of openings, the finish you choose and the glazing spec all change the cost. What we do instead is survey your job in person, so you get an accurate written quote rather than a guess. Get in touch and we'll book that in.
What are Timberlook windows, and are they any good?
Timberlook is the flush casement range we fit most, and the one Josh is actively growing because he rates it above anything else on the market for a period property. The frames are built to keep their appearance for decades without painting, sanding or treating, and the cills are virtually maintenance free.
Do I need planning permission in a conservation area?
Often not, because like-for-like replacement usually counts as permitted development. It depends on your property and whether an Article 4 direction applies locally, so it's always your council's call. We cover this properly further up the page, and we'll talk it through at survey.
What happens next if I want a quote? Will someone measure up?
Yes. Josh surveys every job himself, brings the physical colour swatches so you can see the finish, and measures up while he's there. You'll get a written quote back with everything it covers set out clearly.
What about trickle vents? Won't they spoil the look?
Most replacement windows need trickle ventilation under Building Regulations, with some exemptions for listed buildings and conservation areas. Timberlook's answer is a concealed head-drip vent built into the outer frame, so the ventilation is there without spoiling the external face.
Can I have a different colour inside to outside?
Yes, on one side or both. Some colour combinations run to an extended lead time rather than the standard one, so Josh will confirm which applies to your choice when he surveys the job.
Other window styles we fit
Flush Casement Windows
What flush casement actually means as a style, and which of our ranges deliver it.
Learn moreuPVC Windows
Budget-friendly, energy-efficient windows in a wide range of styles.
Learn more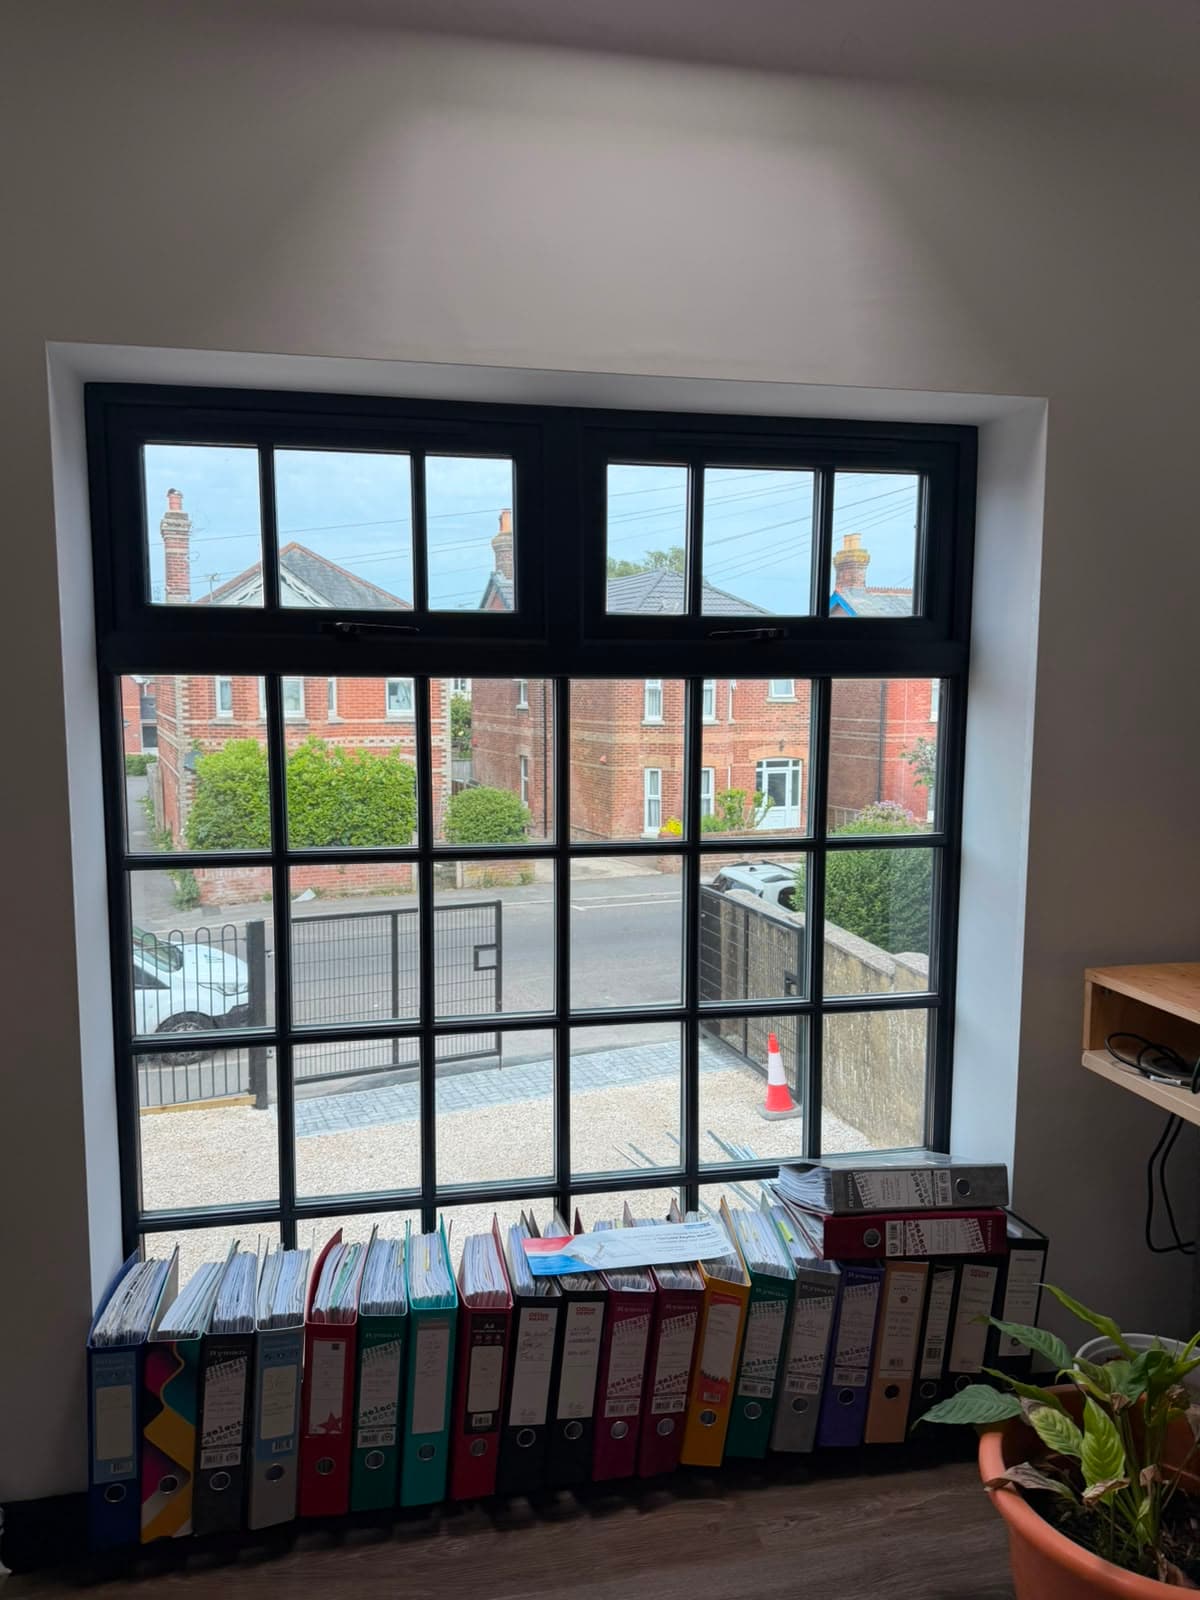
Aluminium Windows
Slim sightlines and a contemporary finish, built for the coast.
Learn more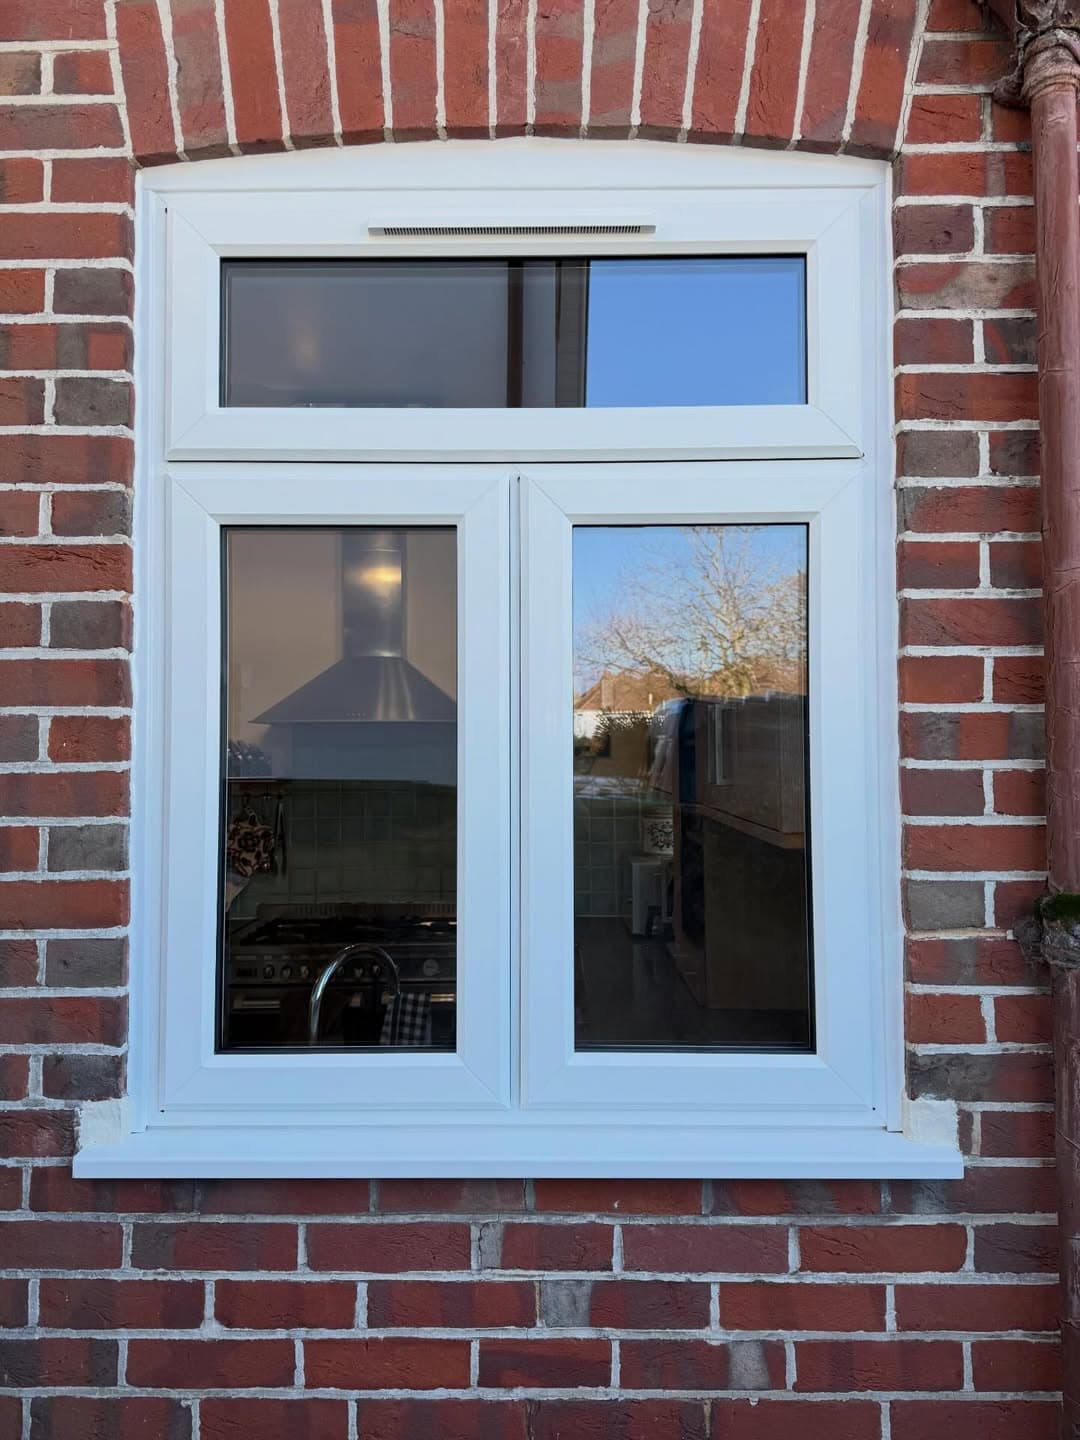
Sash Windows
Traditional vertical sliding sash windows for period homes.
Learn more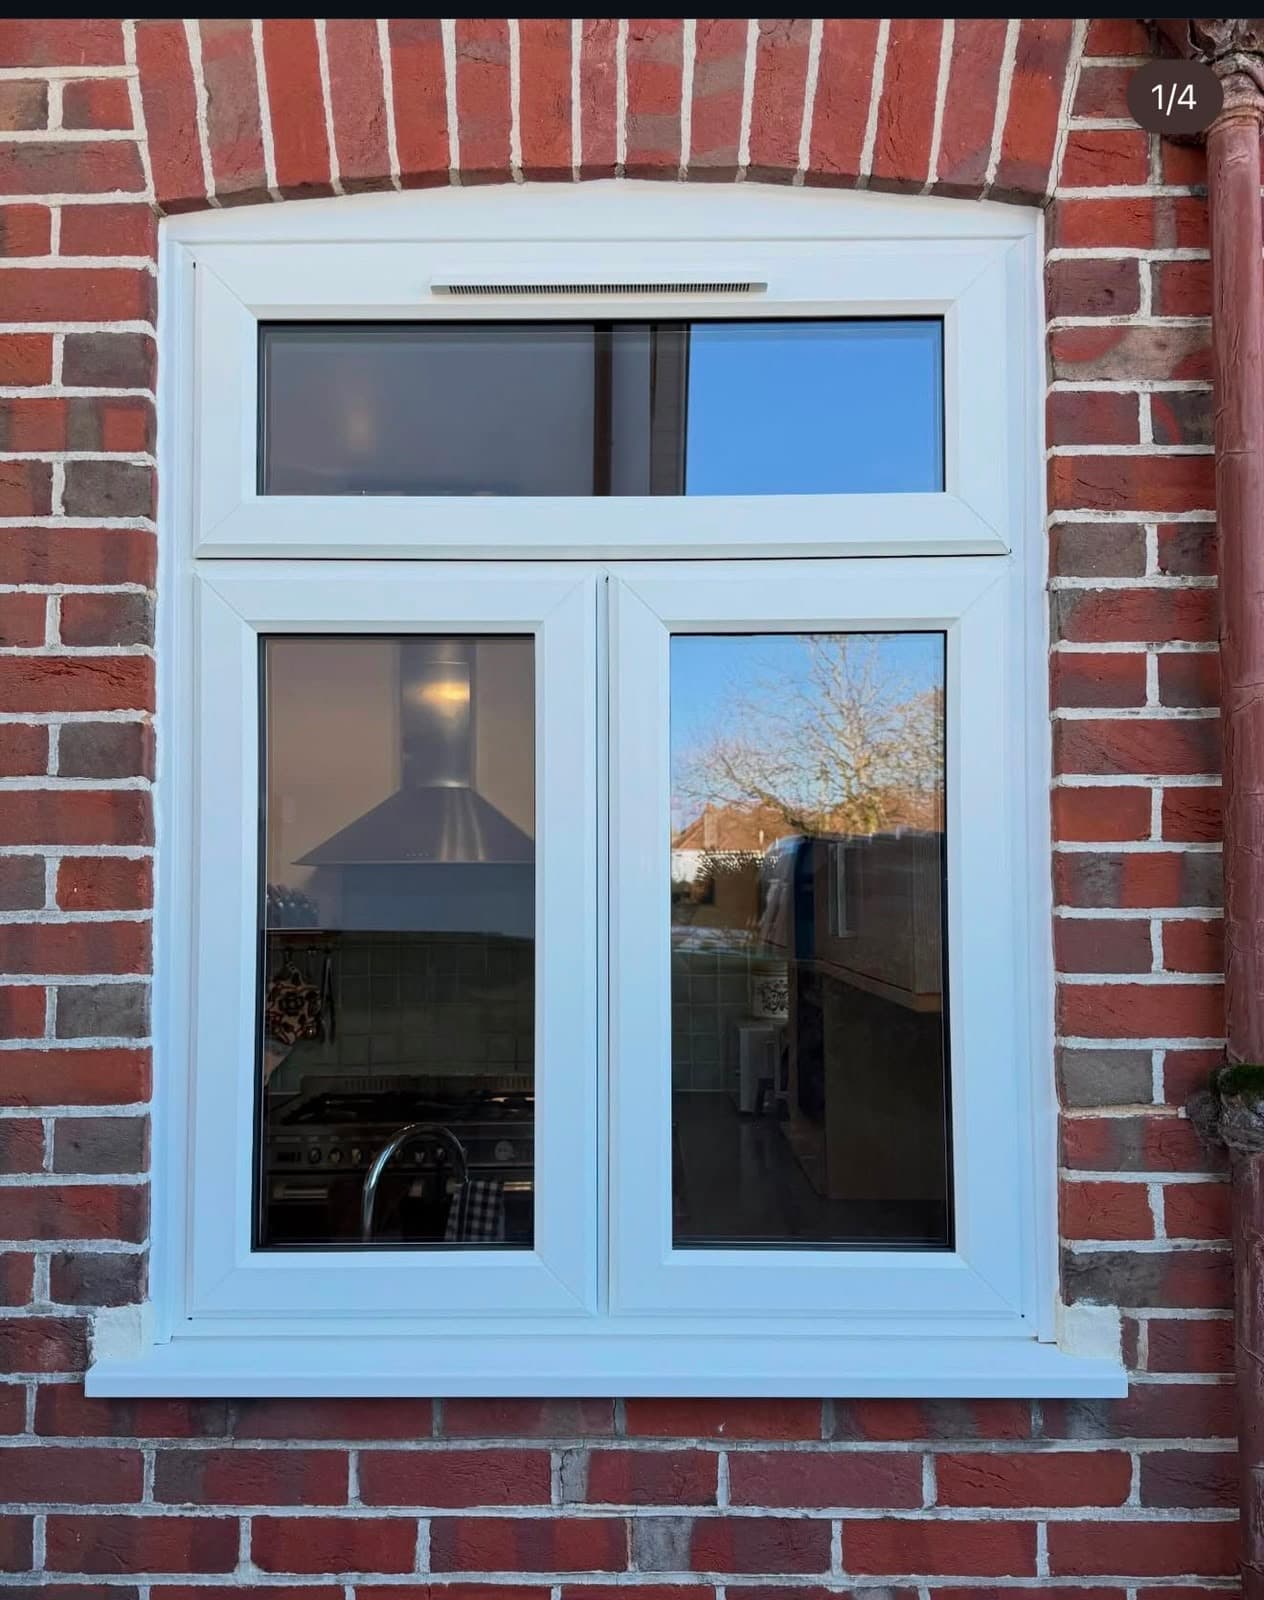
Triple Glazed Windows
Our flush casement range is one of three that takes the triple-glazing upgrade, honestly explained.
Learn more
Tilt & Turn Windows
A single handle, two opening positions, in our Alitherm Heritage range.
Learn more
Where we fit flush casement windows
Covering these areas, plus the surrounding towns in Dorset and Hampshire.
Ready to see how it looks on your house?
Get a free quote, or send us a photo of your windows and we'll take it from there.
Get a free quote
Tell us what you need and we'll come back with a price. No pressure, no hard sell.
Prefer to talk, or email? Call Wilshaw Glazing on 01202 144424 or email Josh.Critchley@wilshawgroup.com